“THE BEAUMONT” MODEL
$43,222.00
Description
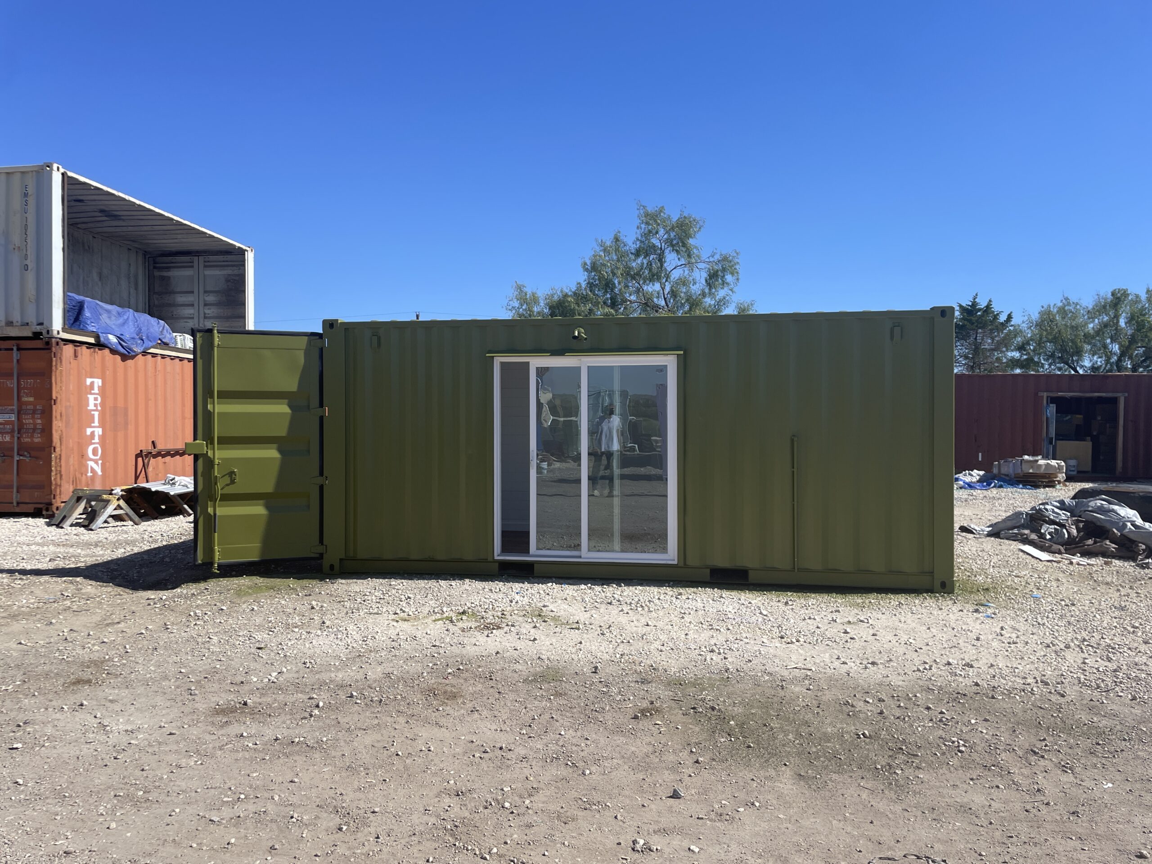
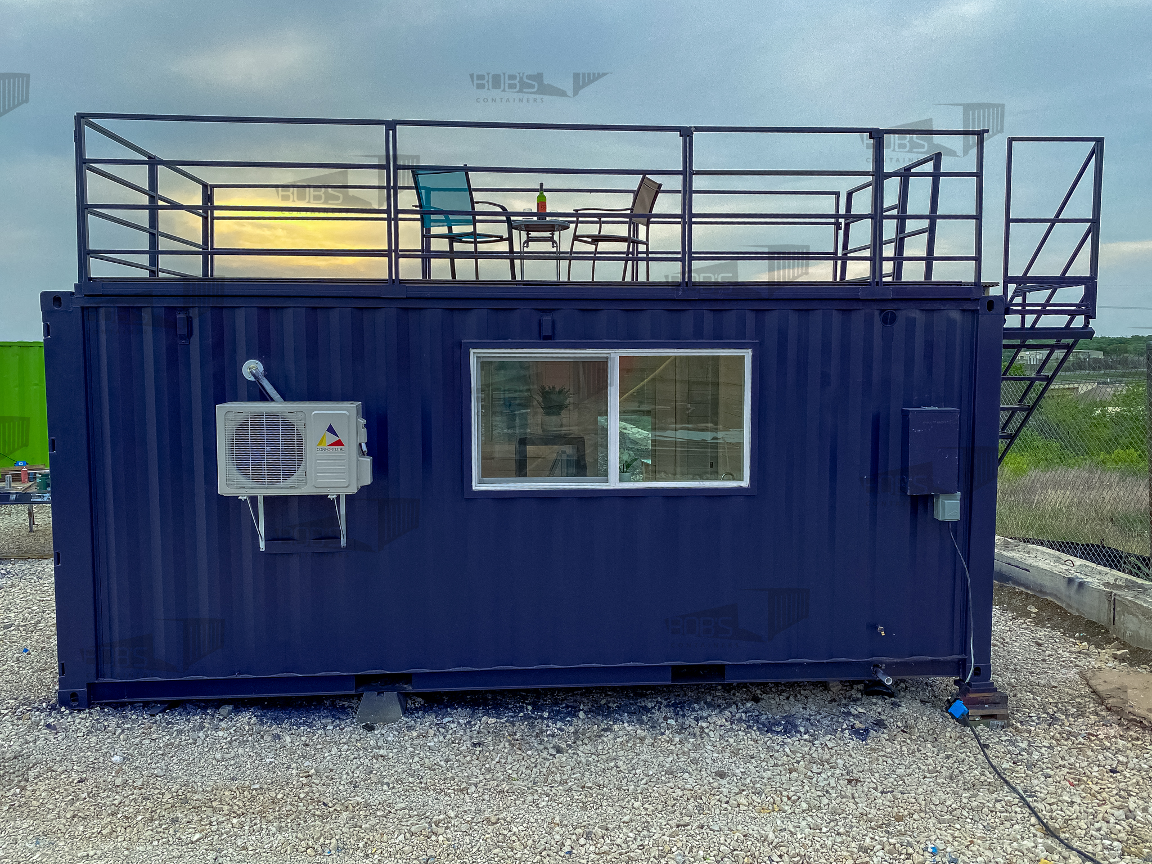
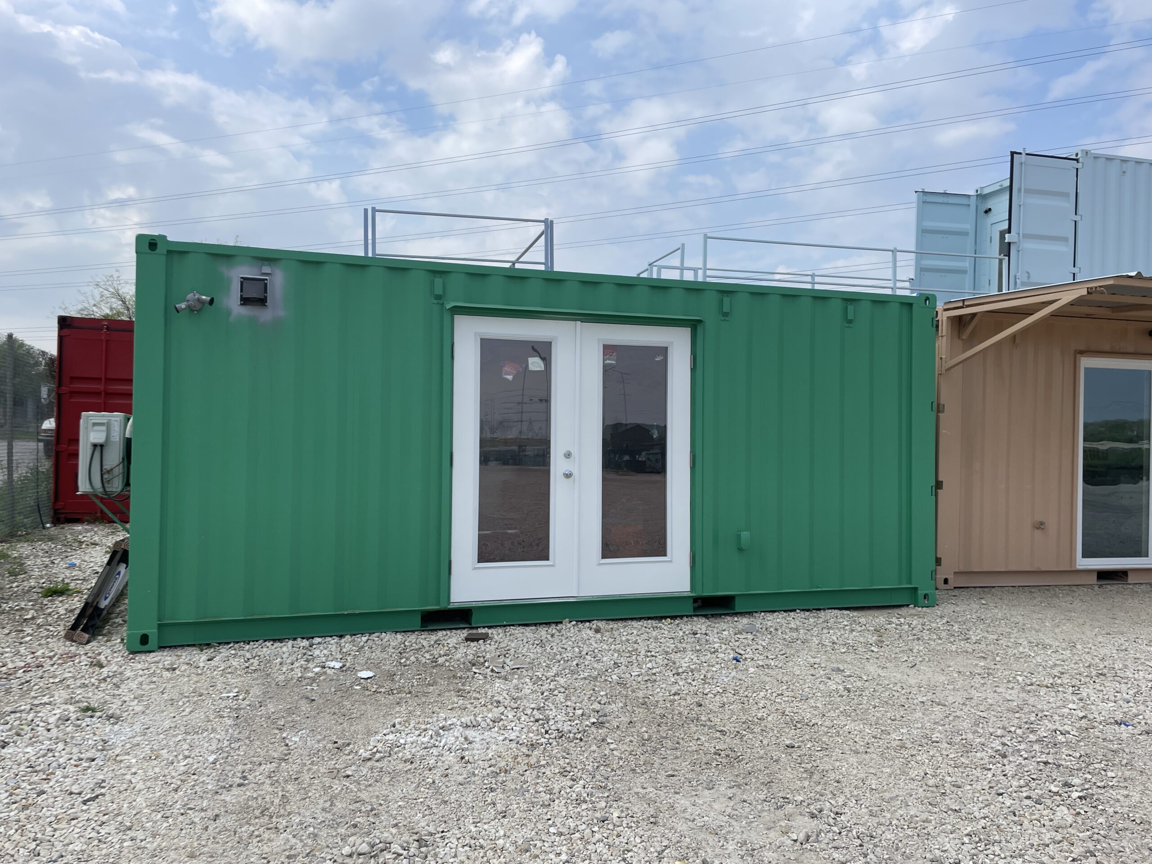
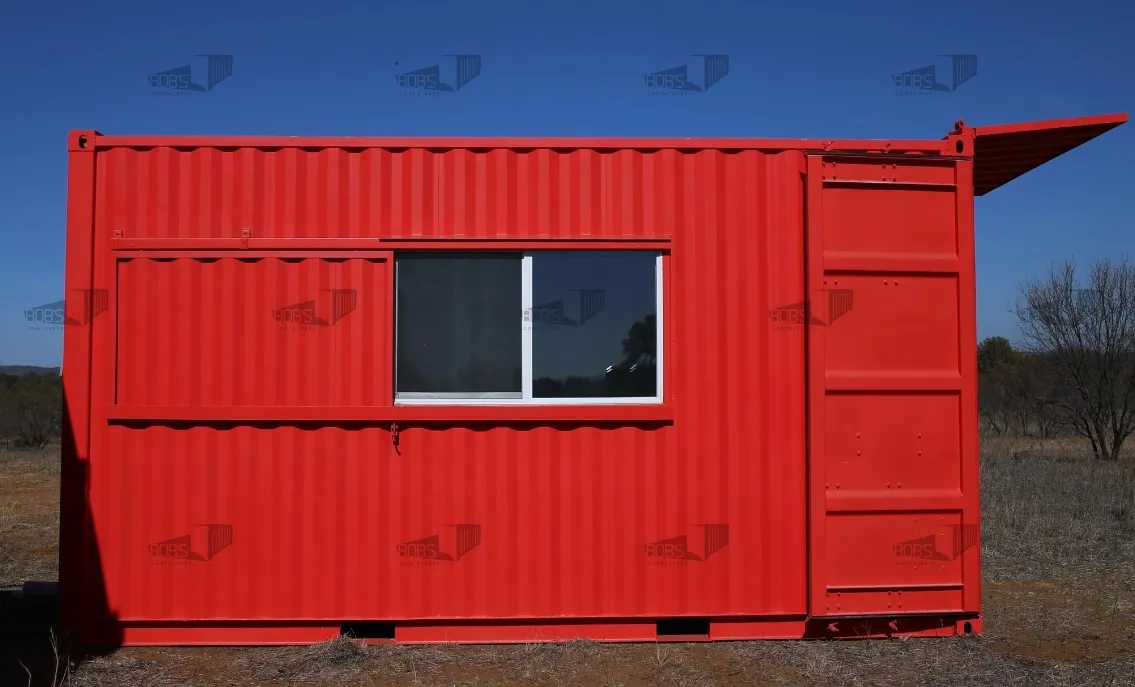
"THE BEAUMONT" GALLERY
CONTAINER HOME FEATURES & SPECS
DIMENSIONS
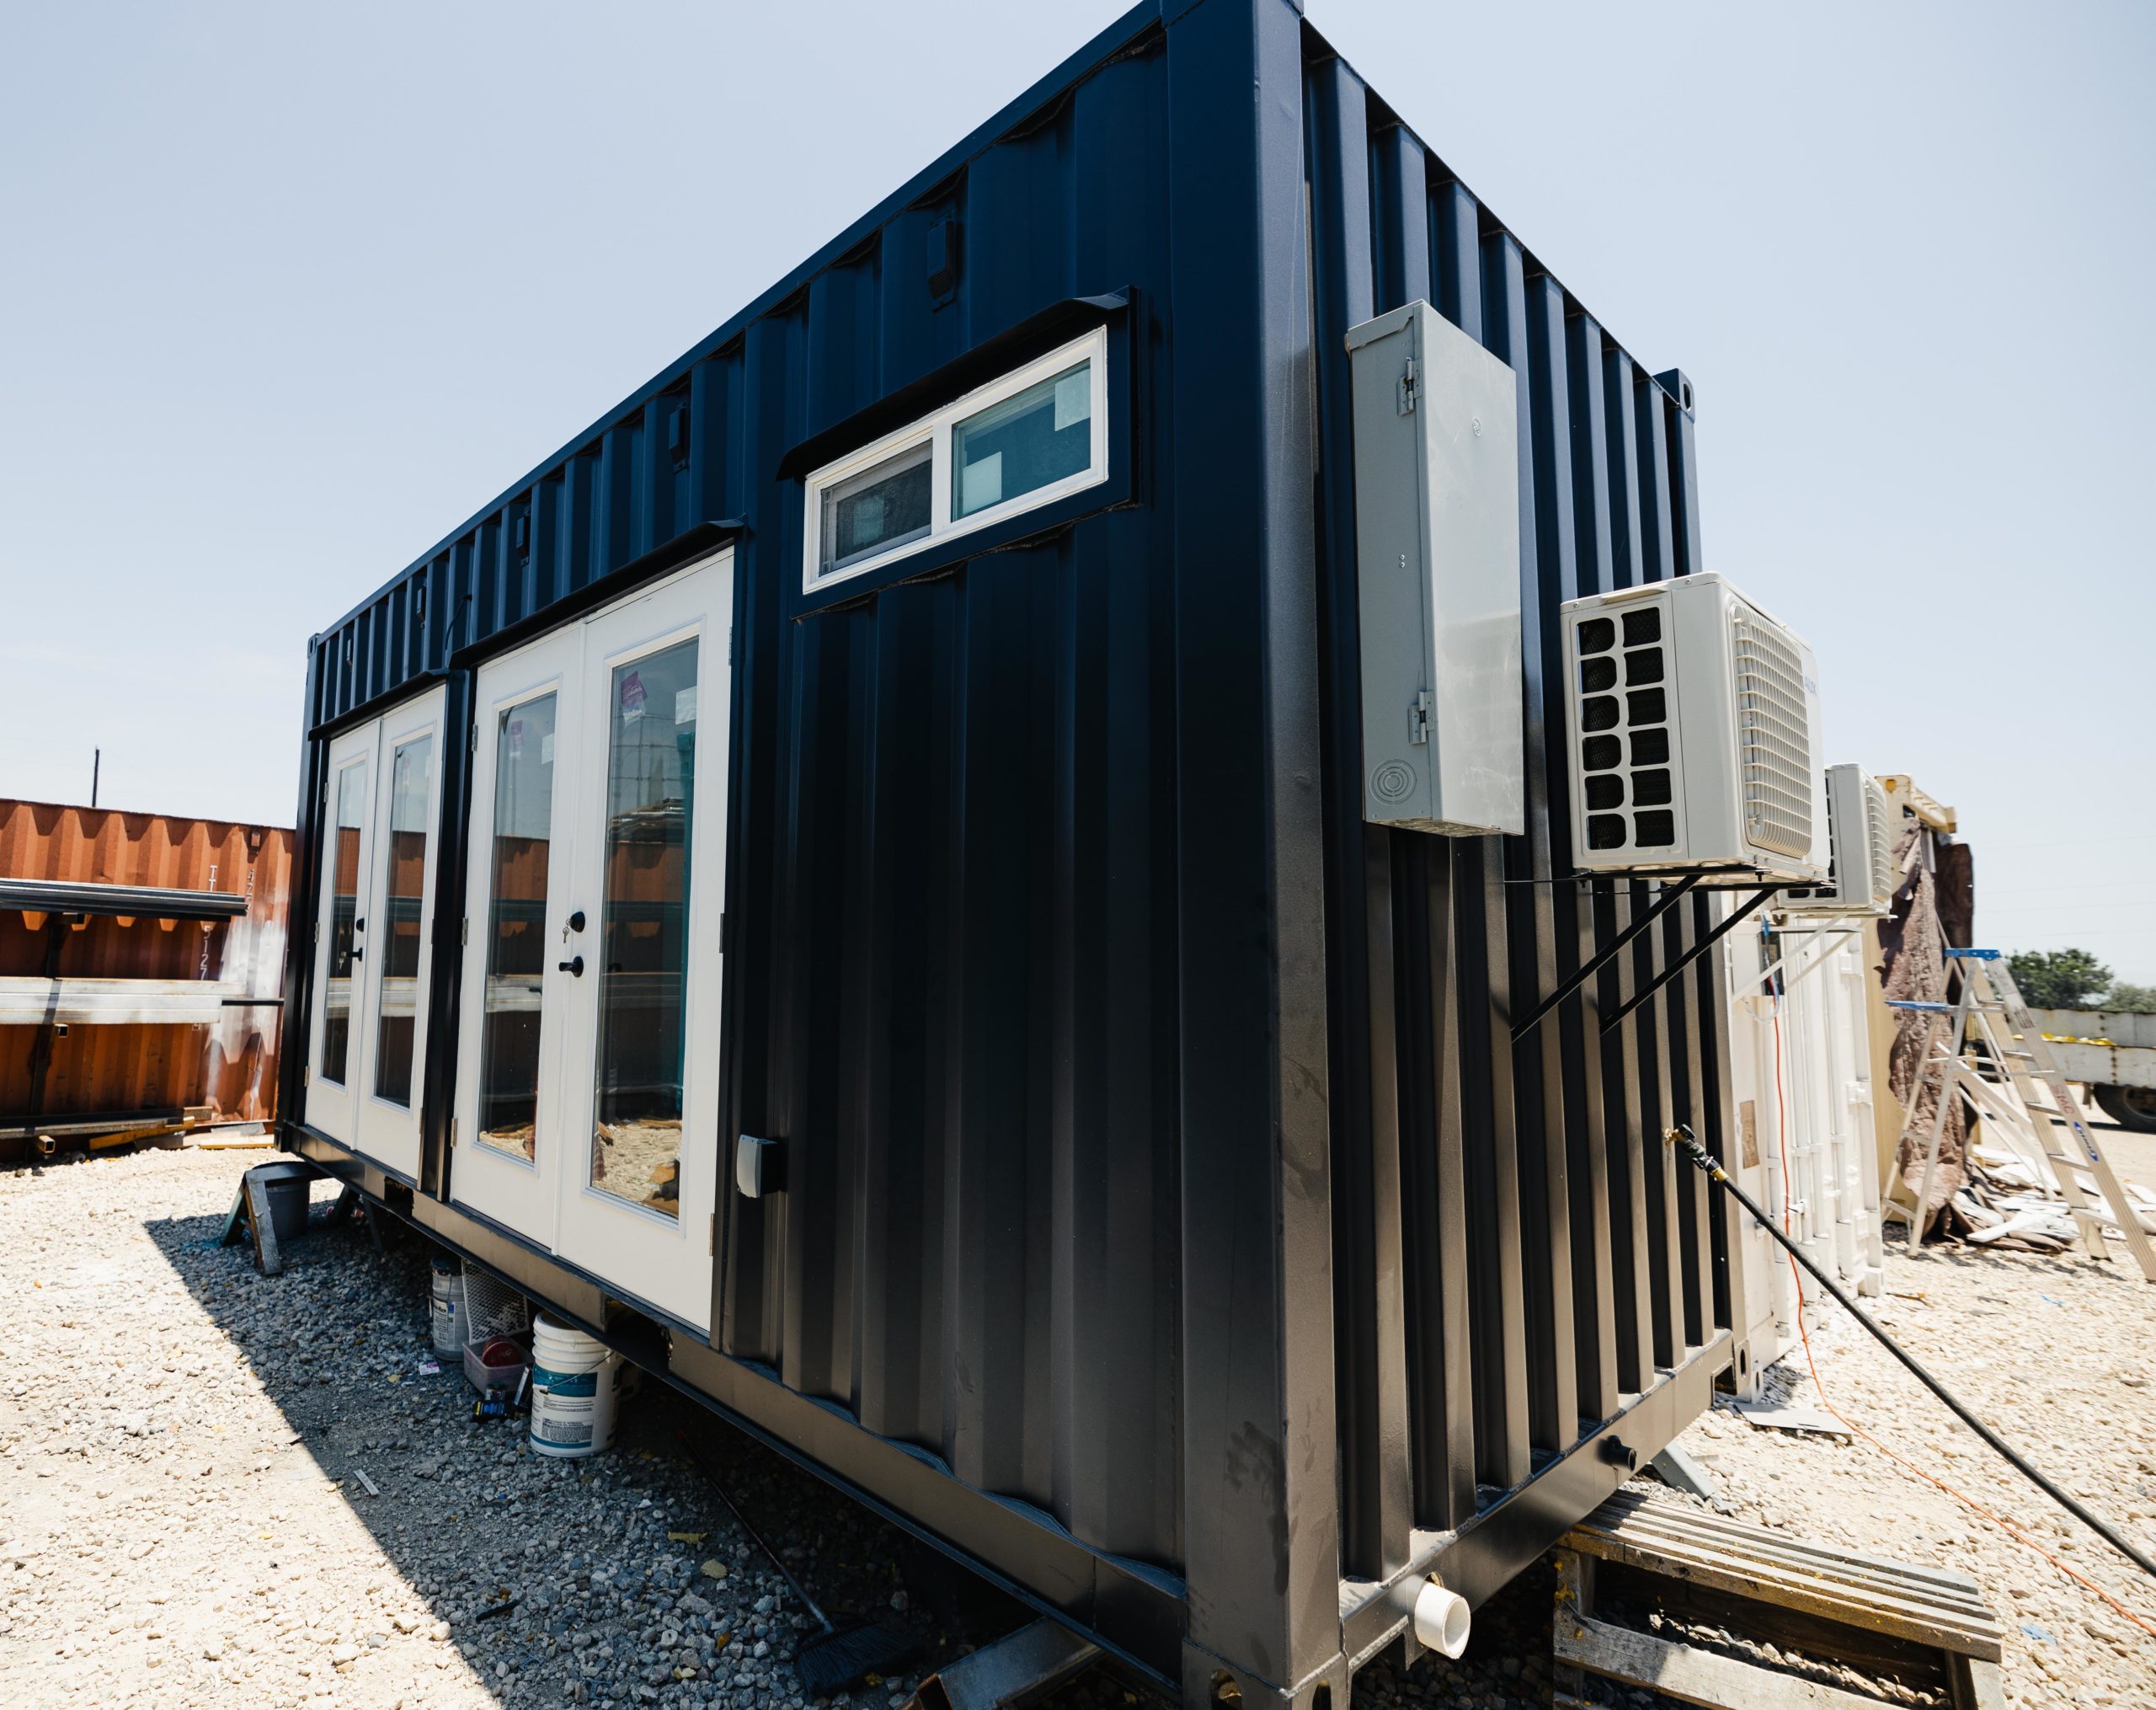
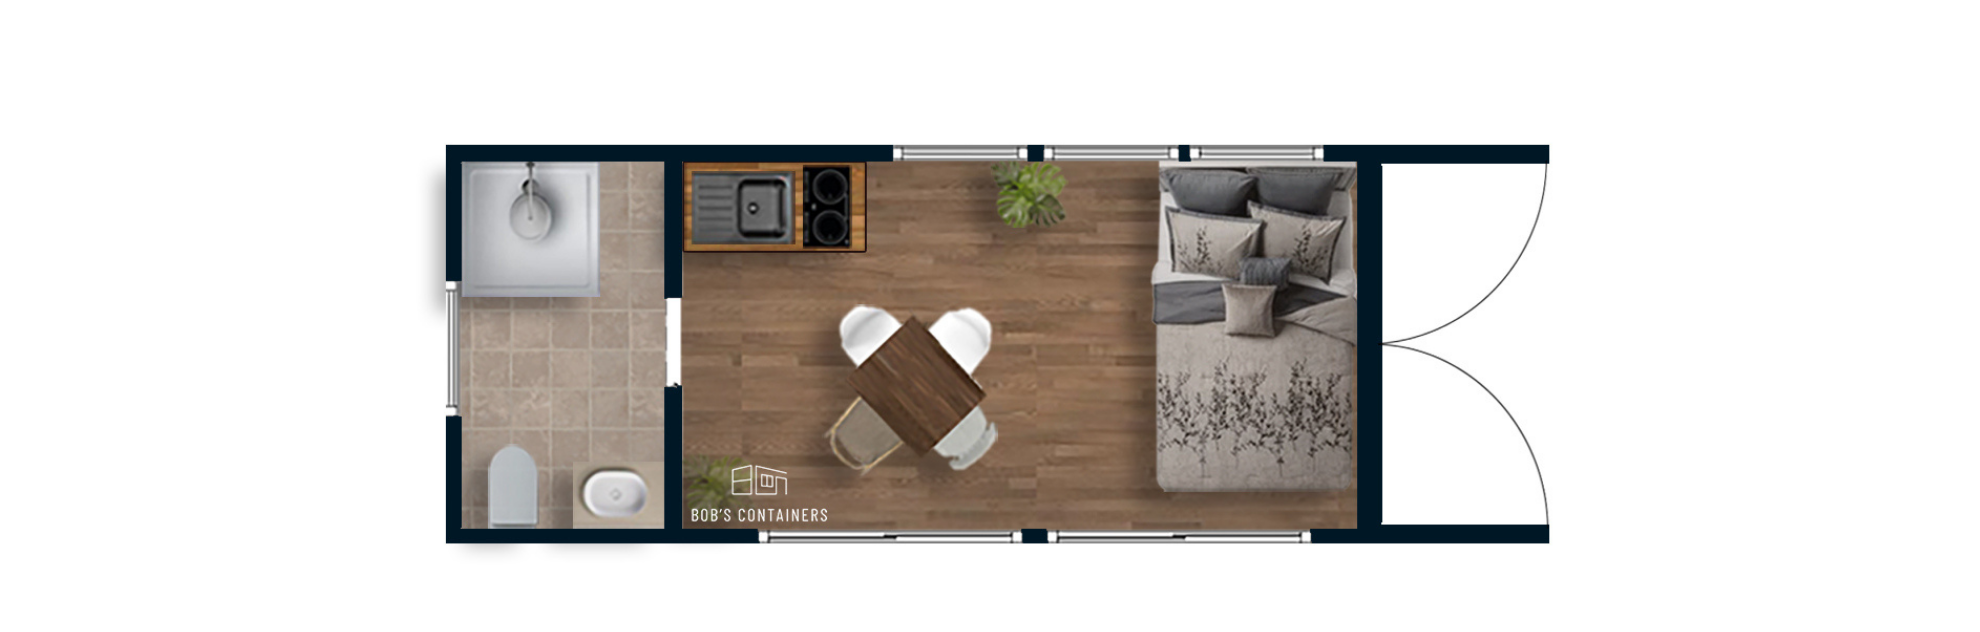
- Exterior – 20 ft (L) x 8 ft (W) x 8 ft 6 in (H) NEW STANDARD Container
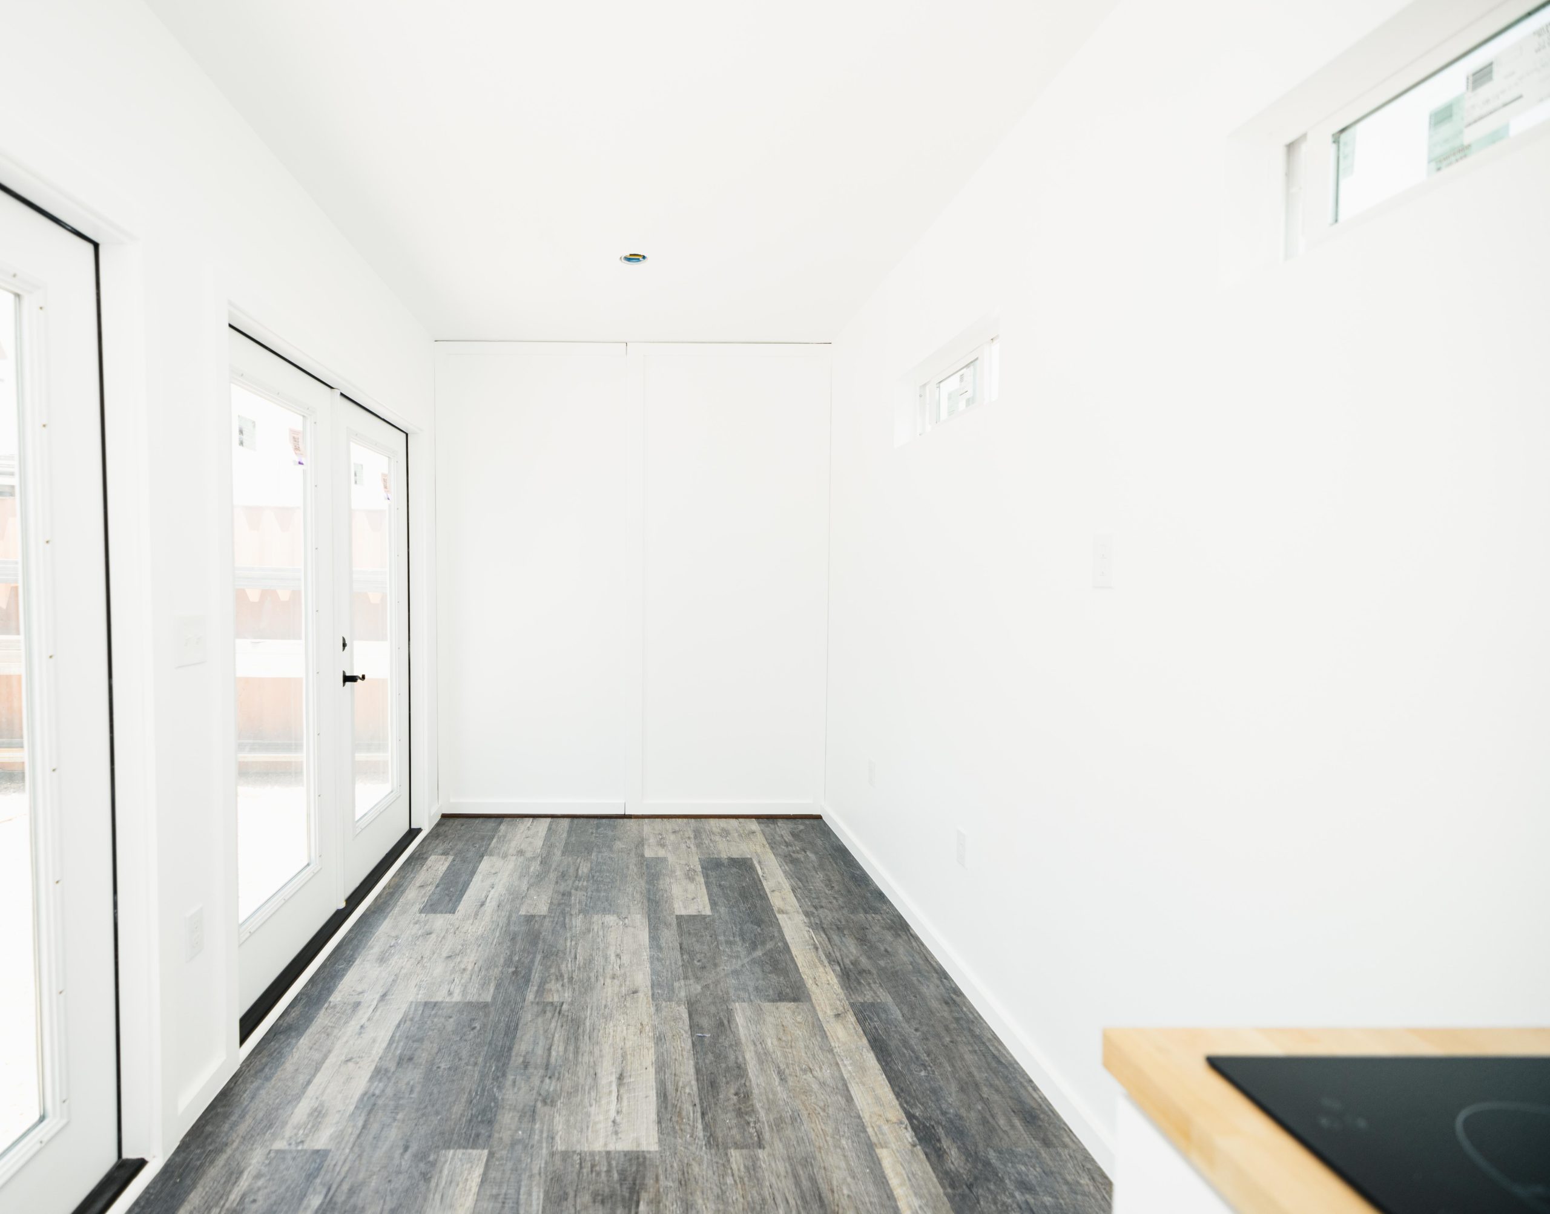
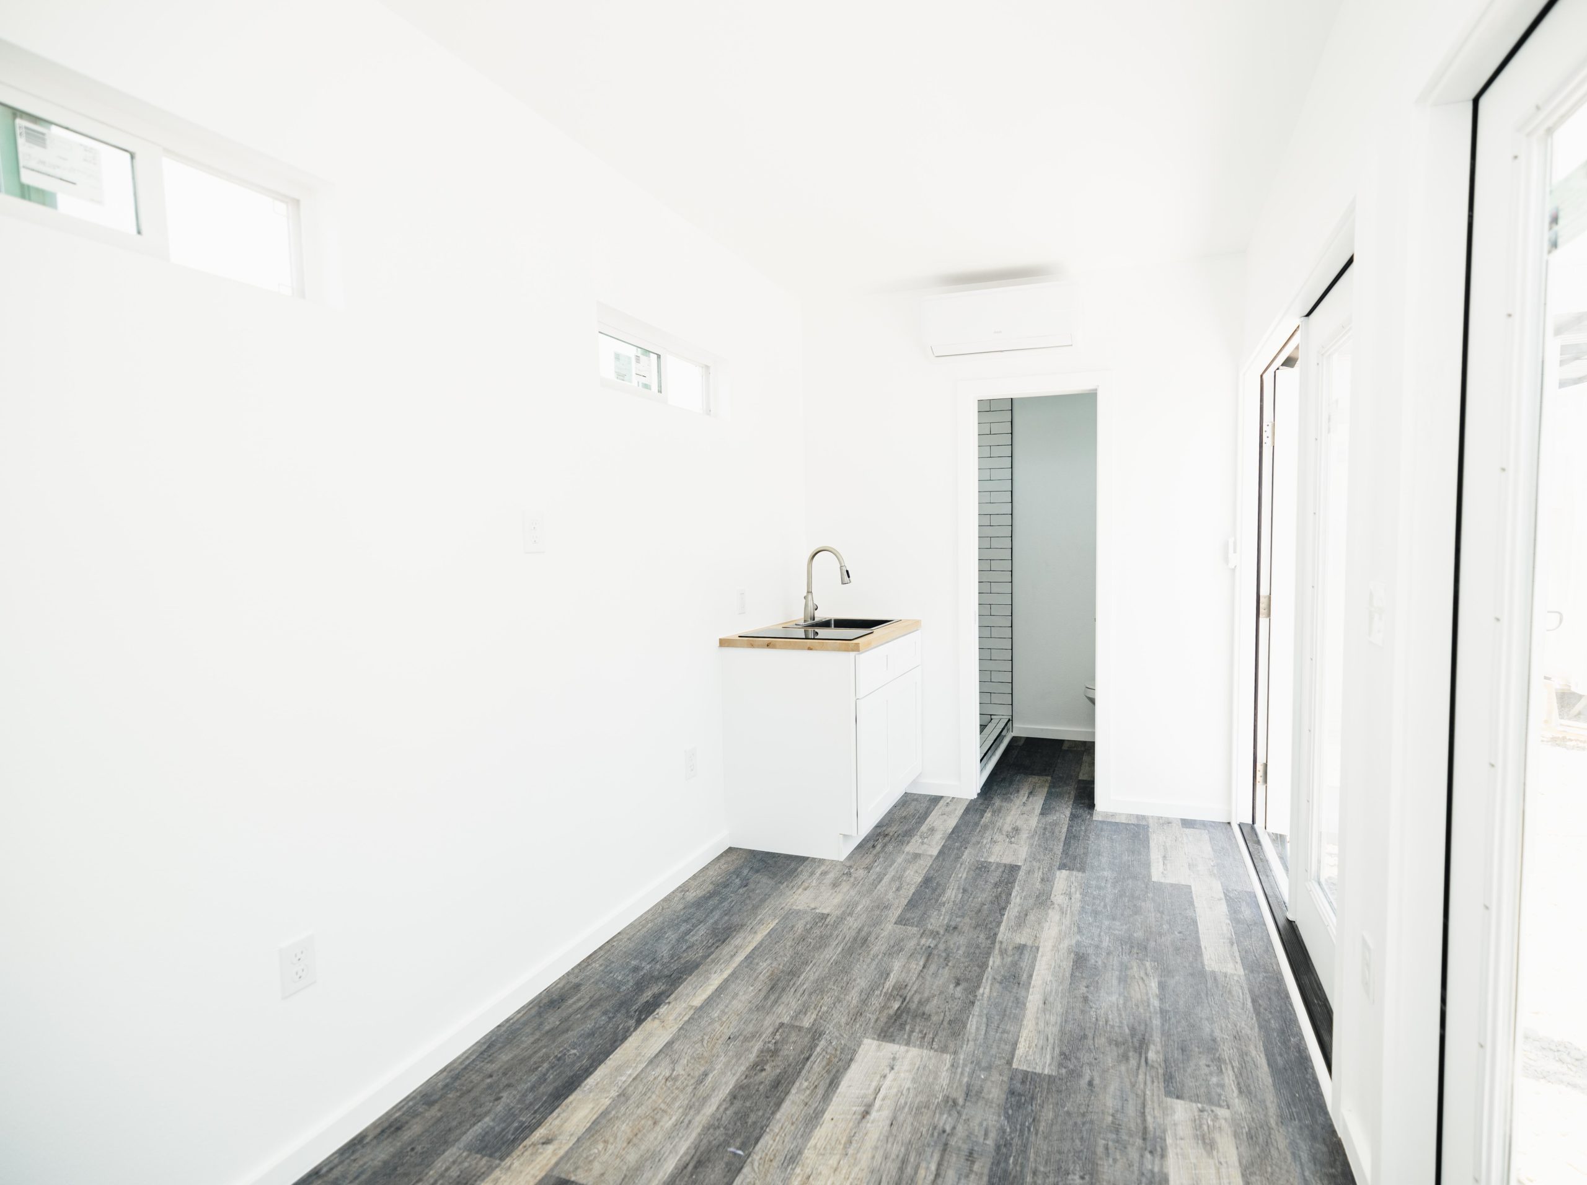
- Bedroom / Living Room – 14 ft 7.5 in (L) x 7 ft (W) x 8 ft (H)
- Bathroom – 4 ft (L) x 7 ft (W) x 8 ft (H)
FRAMING & WALLS
- 2 in x 4 in wood studs on 16 in centers
- Drywall, Orange Peel Texture
-
INSULATION
- Closed cell spray foam
- Ceiling – 3 in R21
- Walls – 2 in R13
- Floor – 1 in R7
- These can be modified according to your climate or needs
ELECTRICAL & LIGHTS
- Qty 1 – 125amp 12 Slot Panel Breaker Box (Outdoor Exterior Mount)
- Qty 4 – 110v Duplex Outlets (Bedroom / Living Room)
- Qty 1 – 110v GFCI Duplex (Kitchen Counter)
- Qty 1 – 110v Duplex Outlet dedicated on a 20amp breaker for a refrigerator
- Qty 1 – 220v Duplex Outlet dedicated on a 30amp breaker for electric stovetop
- Qty 1 – 110v GFCI Duplex (Bathroom)
- Qty 1 – 110v GFCI Exterior Outlet
- Qty 2 – 13 in Brushed Nickel Low Profile Lights (Bedroom / Living Room)
- Qty 1 – Gray Outdoor Flood Exterior Light
FLOORING
- Lifeproof Vinyl Flooring Options: Seasoned wood, Ashland, and Heirloom Pine
- Vapor Barrier installed underneath floor
WINDOWS & DOORS
- All Windows – Low-e Protection Glass, White Vinyl 3 in frame depth , Double Pane, Sealed with Argon Glass
- Qty 2 – 72 in x 80 in Sliding Glass Door
- Qty 3 – 3 ft x 1 ft Picture Window (Bedroom / Living Room)
- Qty 1 – 3 ft x 1 ft Picture Window (Bathroom)
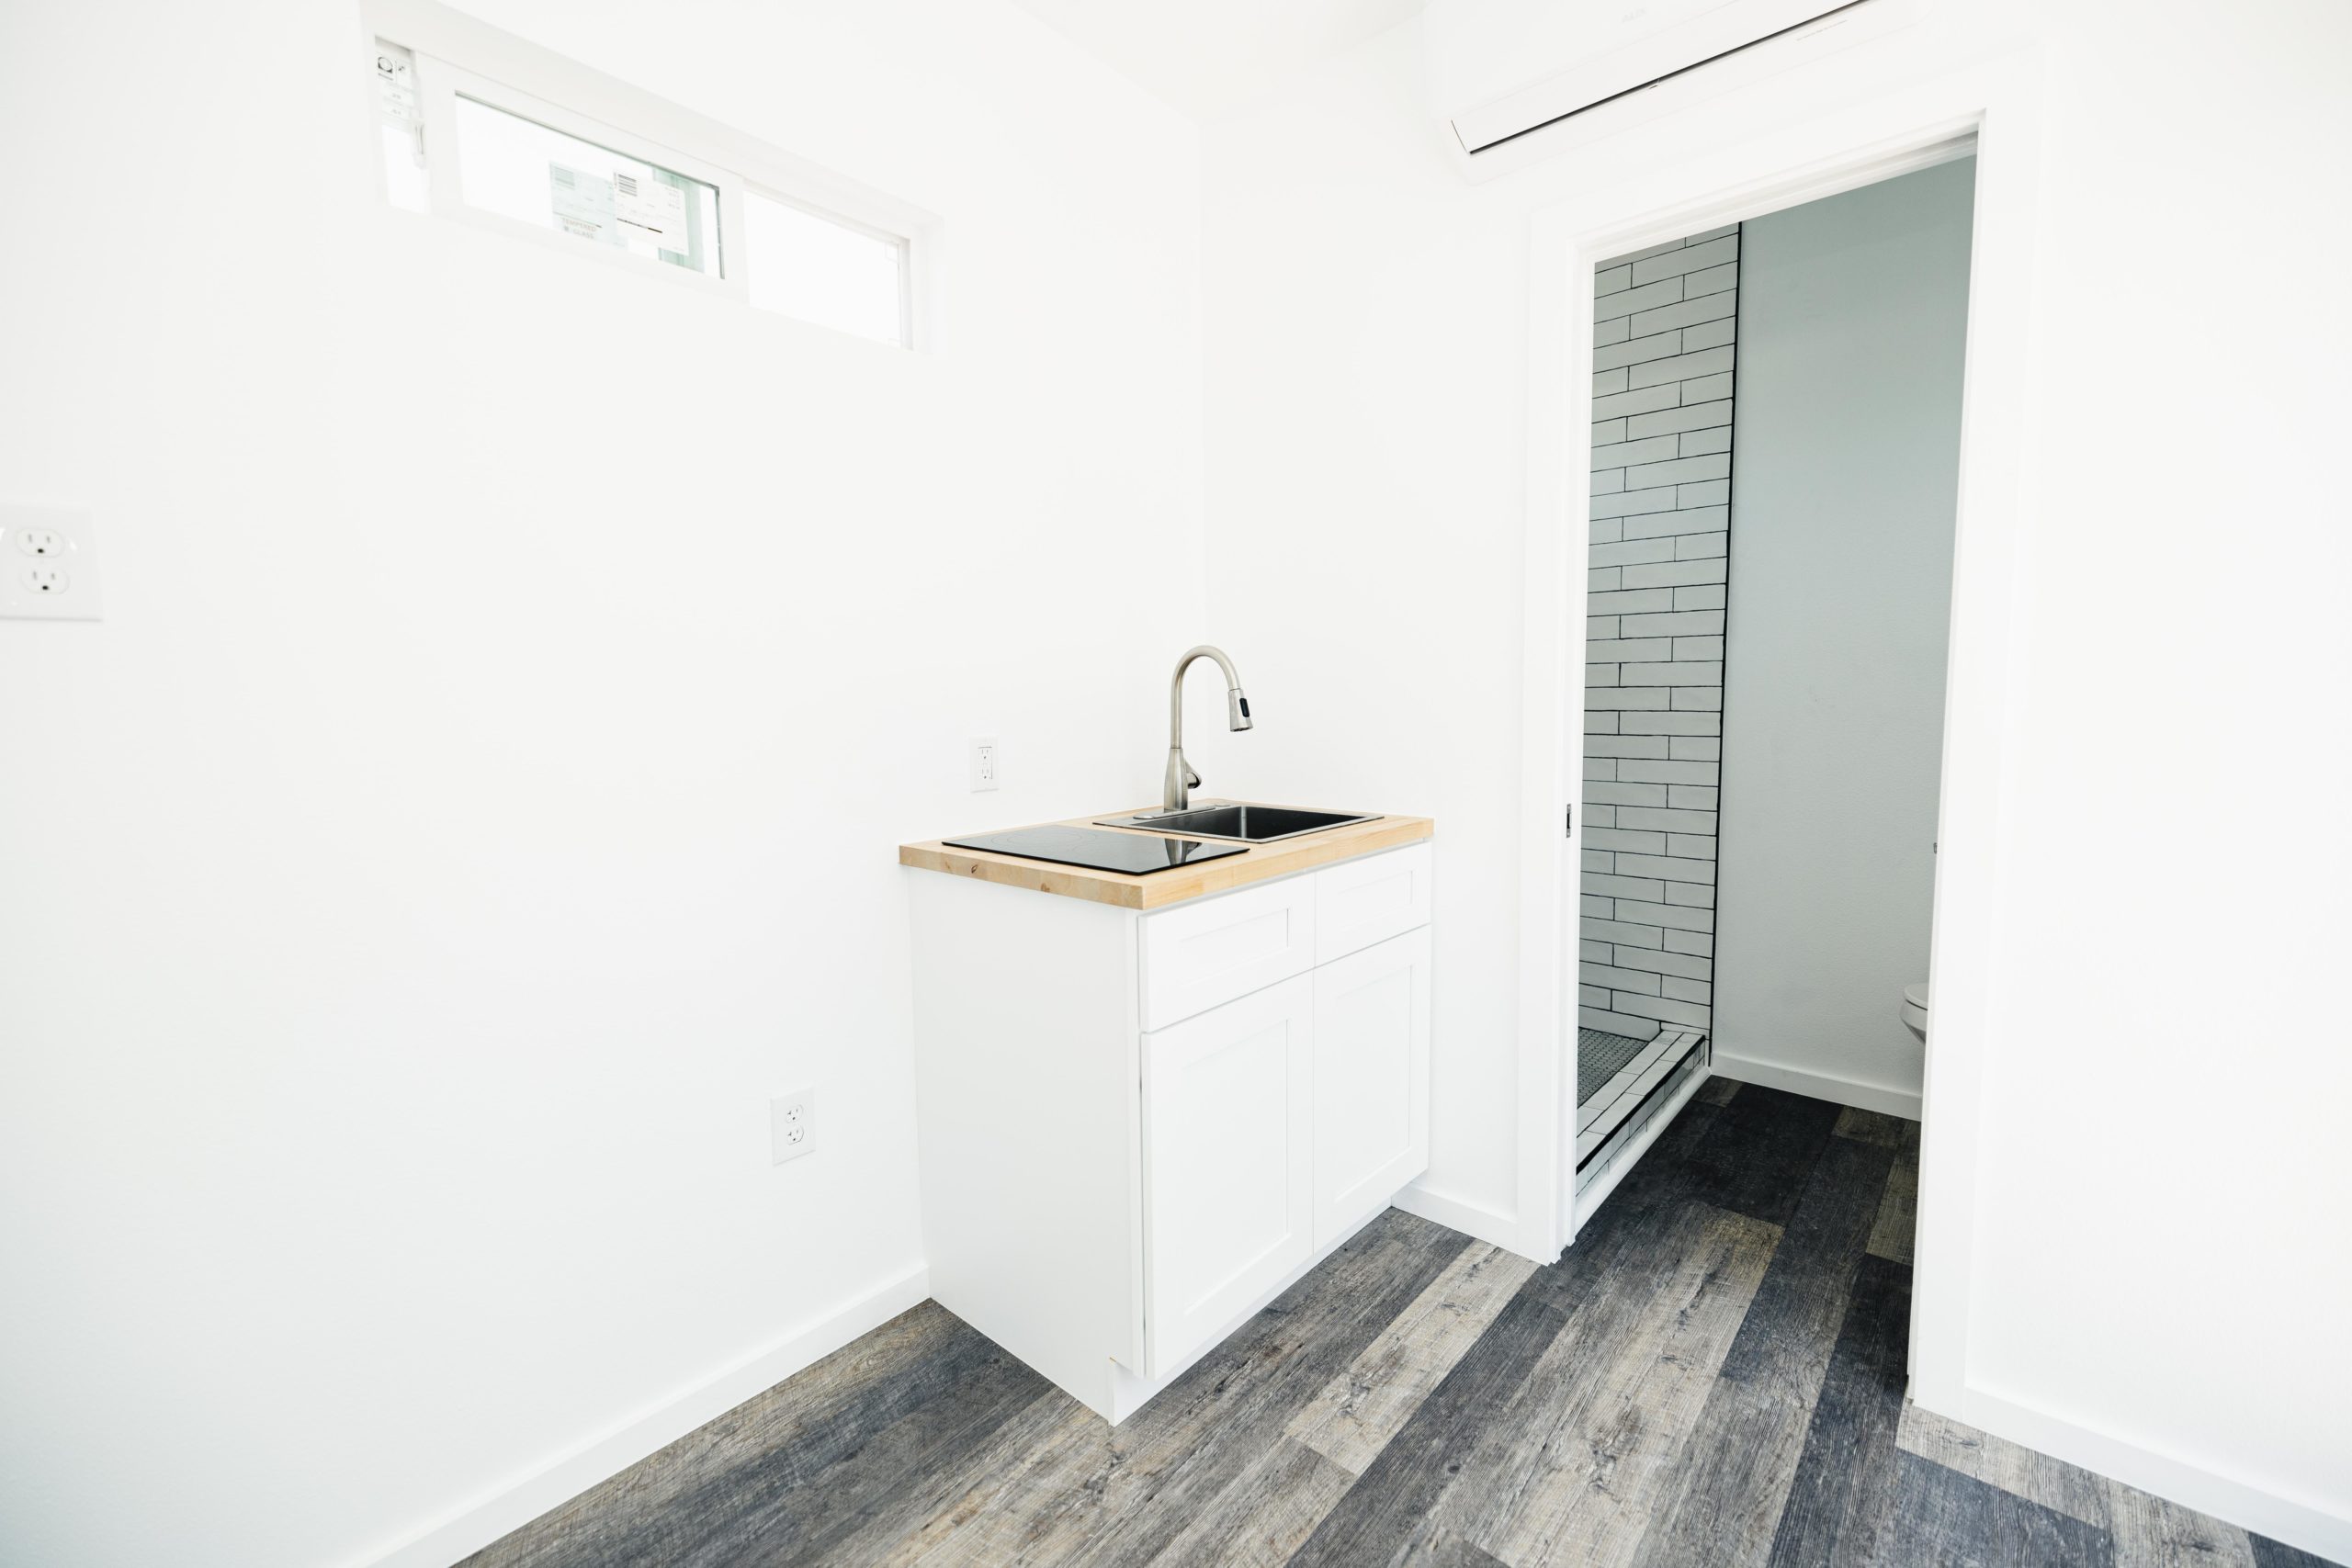
- Qty 1 – 24 in x 80 in Pocket Doors (Bathroom)
3/4 BATHROOM
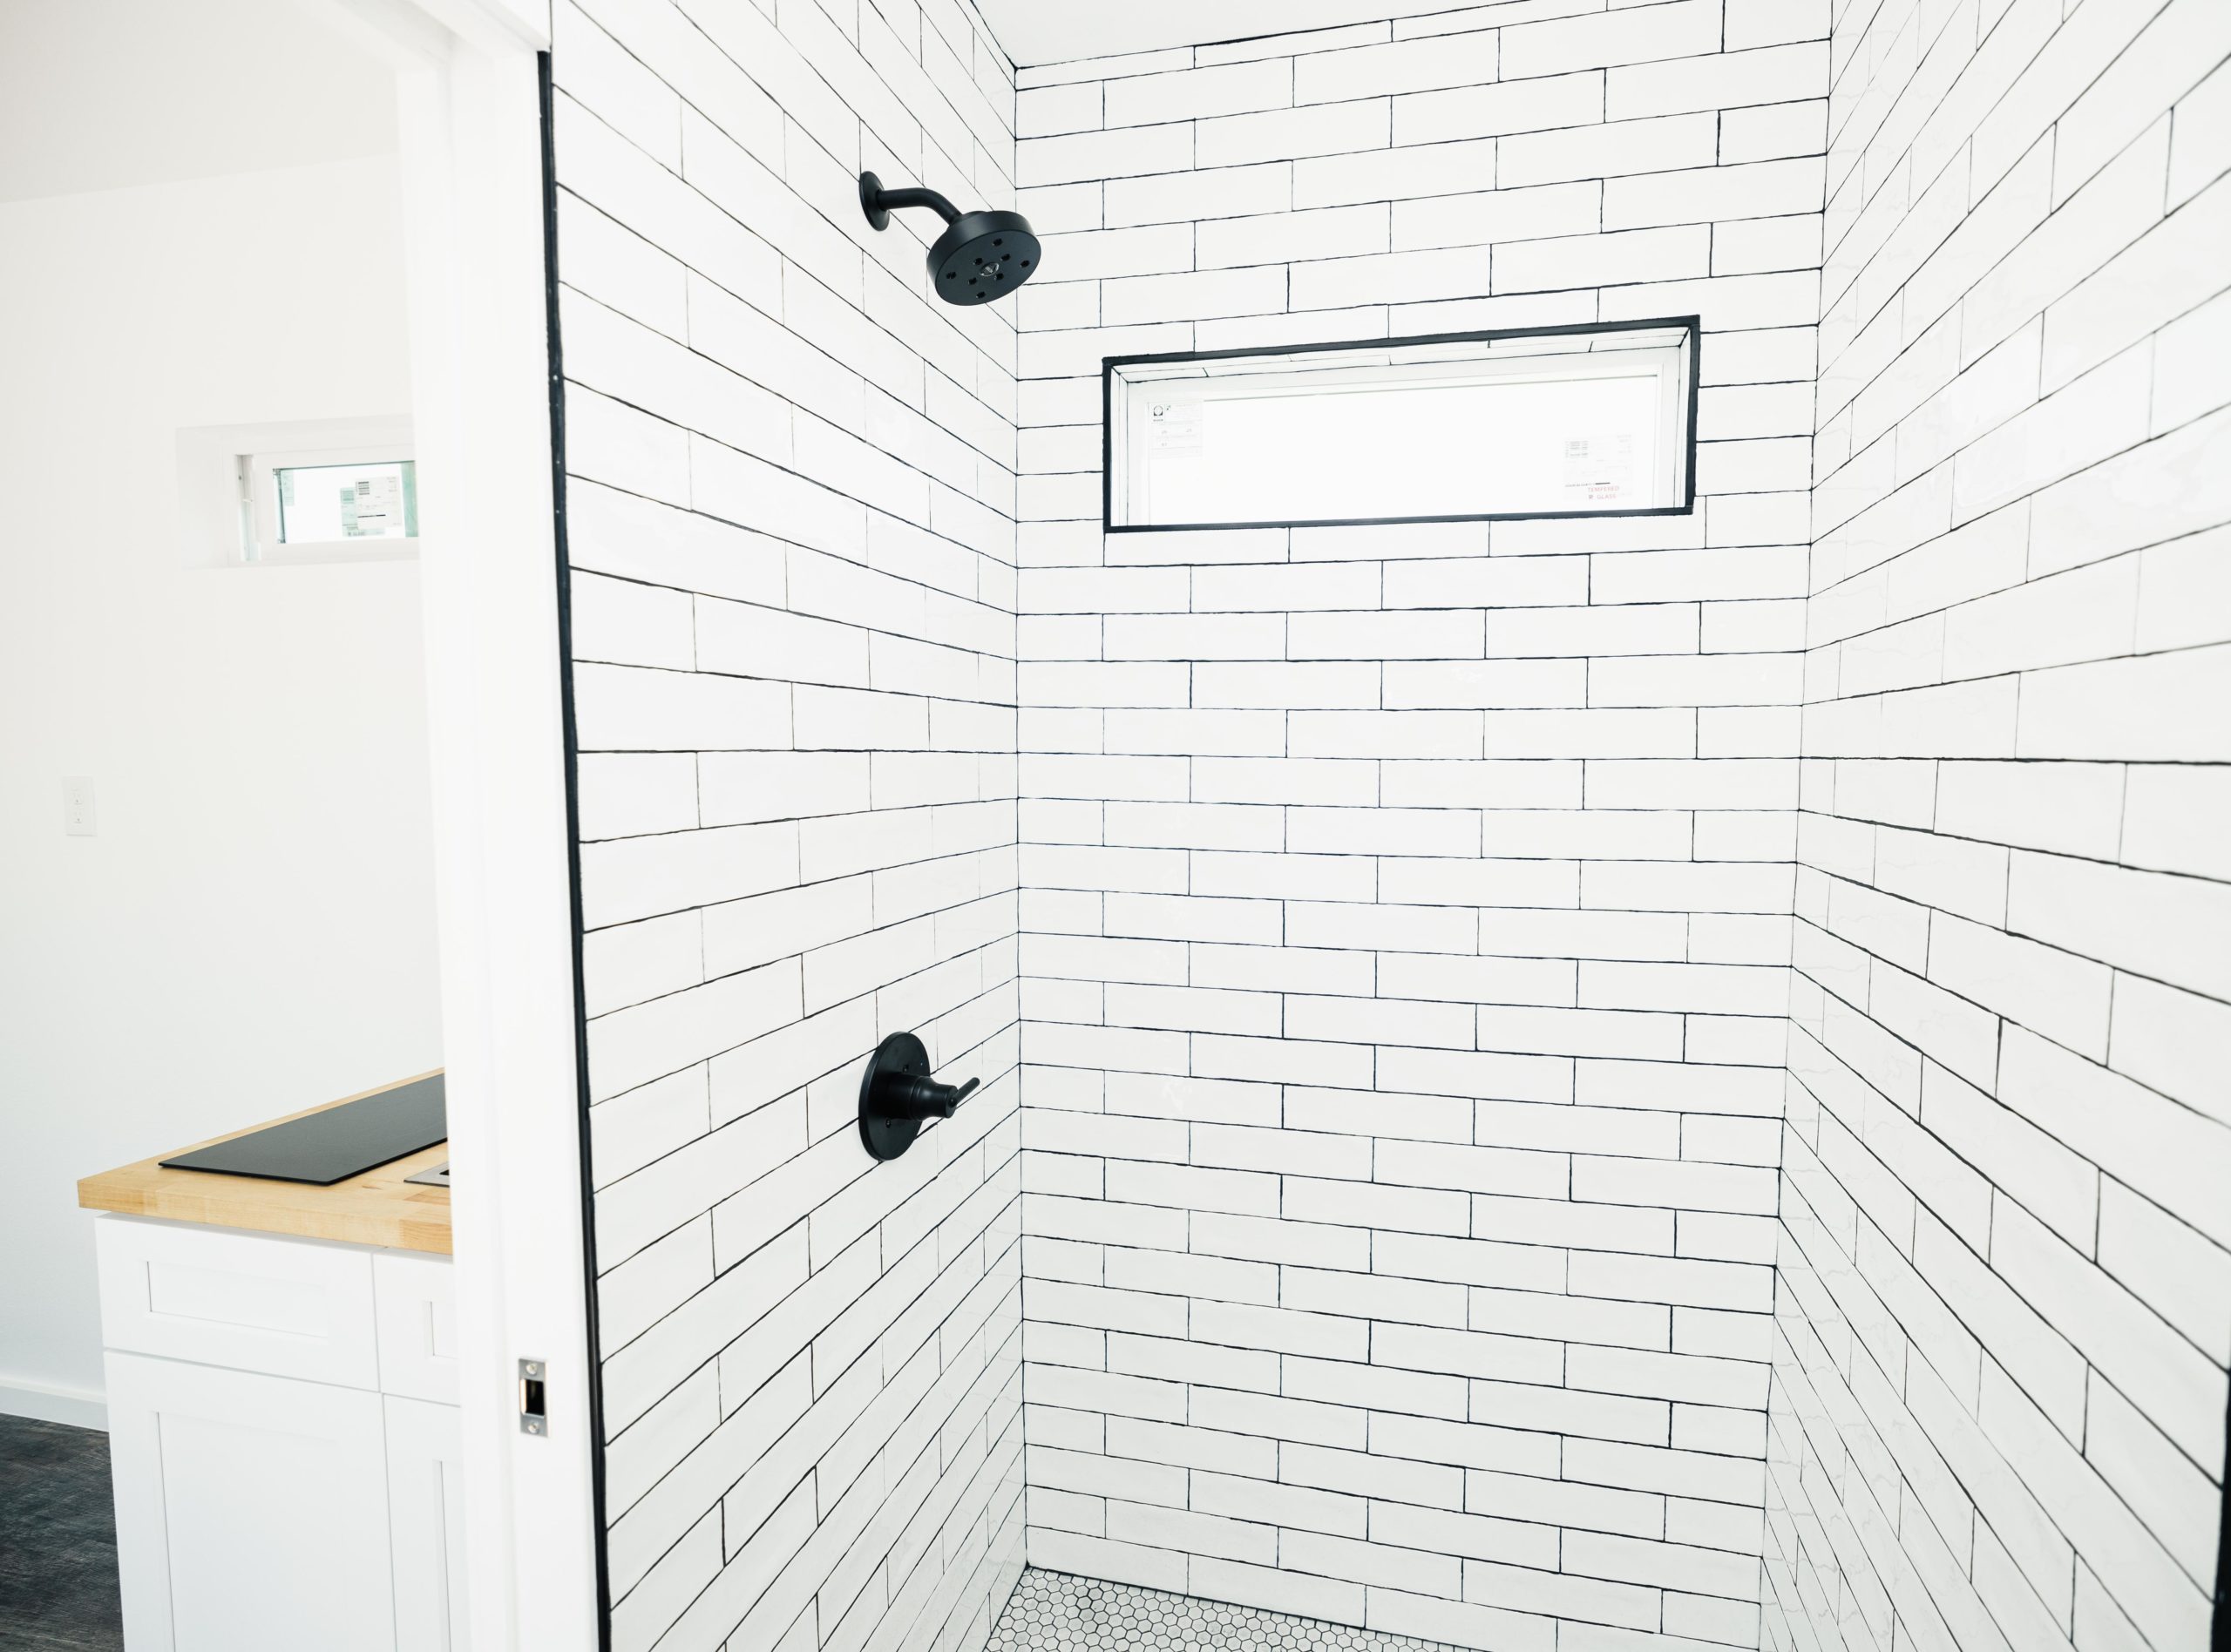
- Qty 1 – 3 ft x 3 ft, Wall Surround Shower Stall
- Qty 1 – 1.5 ft Vanity Sink with Faucet
- Qty 1 – Standard Toilet 1.6 Gallons
- Qty 1 – Vent Fan with Light
LIVING AREA WITH KITCHENETTE
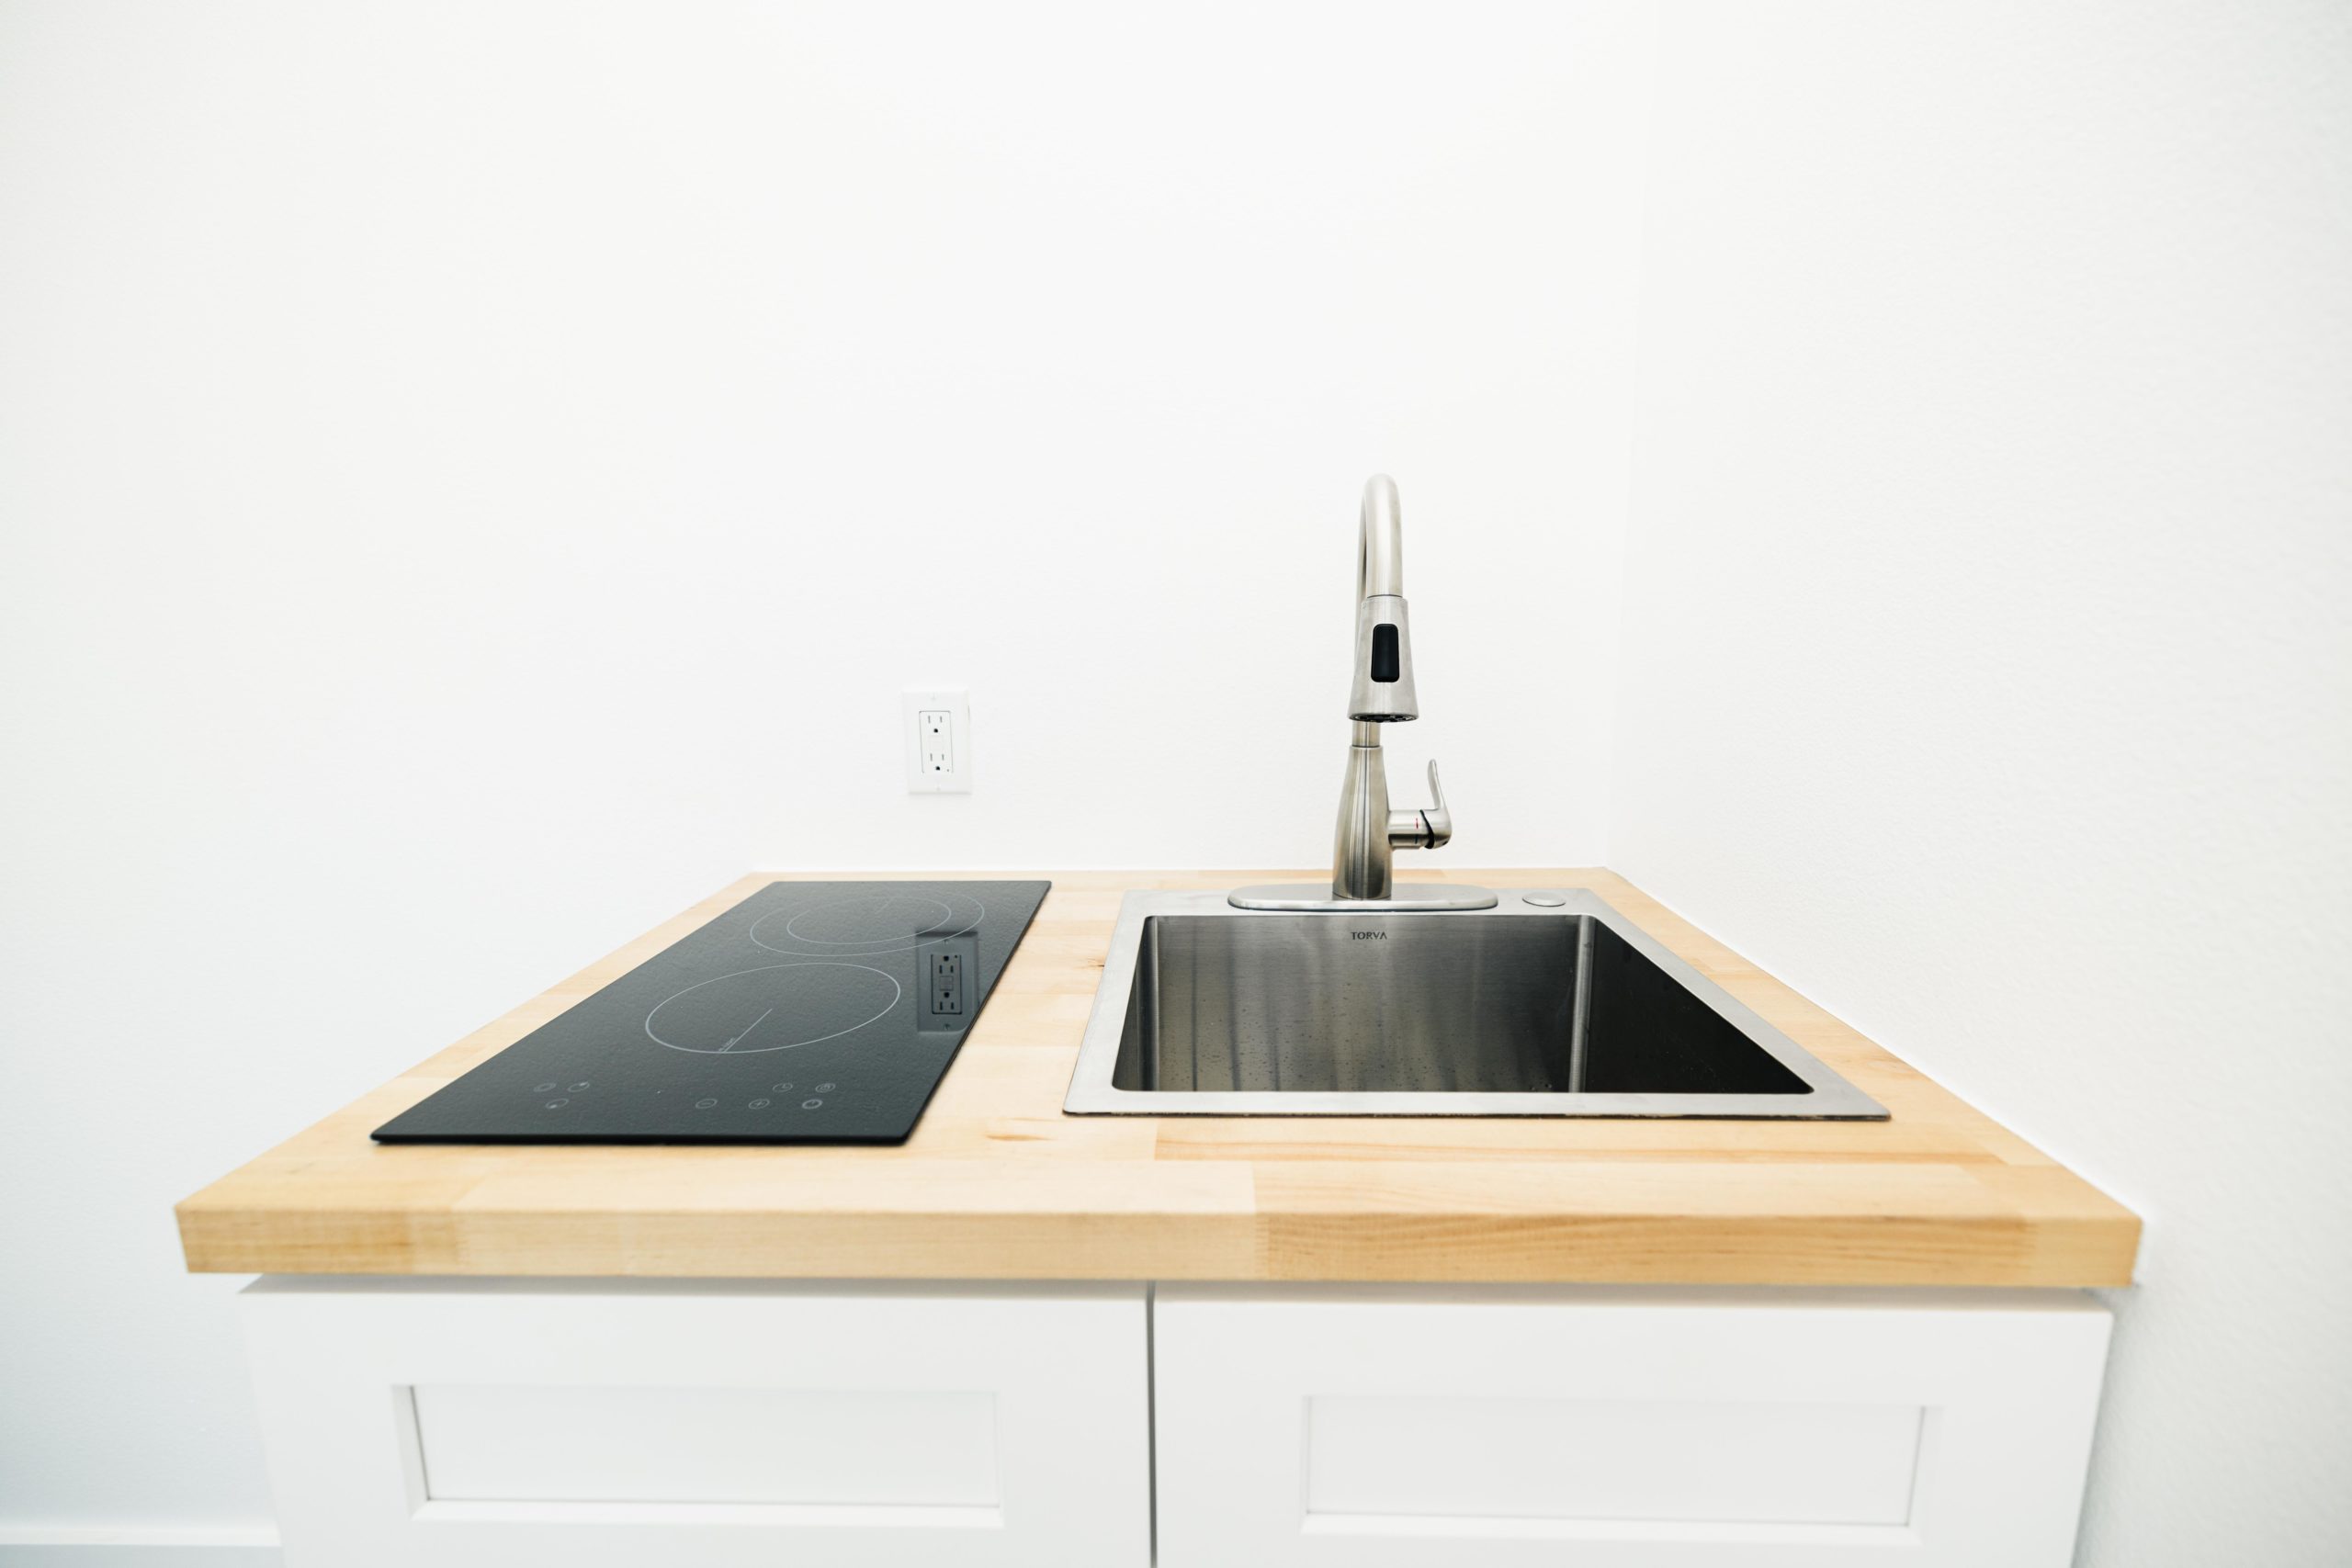
- Qty 1 – 3 ft Shaker Kitchen Base Cabinets with Sealed Butcher Block Countertops (Hardware Not Included)
- Qty 1 – 18 in (L) x 18 in (W) x 18 in (H) TORVA Single Bay Sink with McKenna Single-Handle Pull-Down Sprayer Kitchen Faucet, Stainless Steel
- Qty 1 – Drop-in Two Burner Electric Radiant Stove Top
MEP
- HVAC – AUX One-ton Ductless Mini-Split Air Conditioner and Heat (12,000 BTU)
- Water in – .5 in RV hose spigot for water is installed on the rear. 1/2 PEX plumbing
- Greywater – 1.5 in PVC “stub-out” to be connected to the city sewer or RV hookup
- Blackwater – 3 in PVC “stub-out” to be connected to the city sewer or RV hookup.
- Water heater – 13 kW Self-Modulating Rheem Tankless Water heater 2.54 GPM installed under the kitchen cabinets. All PEX plumbing is insulated
EXTERIOR
- Oil Based Enamel Paint
- Custom color, choose your color
- Remove Rust Spots (Used Container Only)
- Primer Applied
UPGRADES AVAILABLE
- Rooftop Decking (20 ft w/ Deck)
- Off-grid (Water, Solar, or Both)
- Cabin Cladding Finish Options: (Natural, Cedar or Dark)
- Shiplap (White, Rustic or Grey)
- Hardwood Flooring
- Premium Interior and Exterior Light Fixtures
- Additional Doors and Windows
- Faux Beams
- Tile Shower
- Kitchen Counter Tile Backsplash
- Barn Doors
- Storm Shutters
- Garage Doors
- Custom Upgrades Available Upon Request