
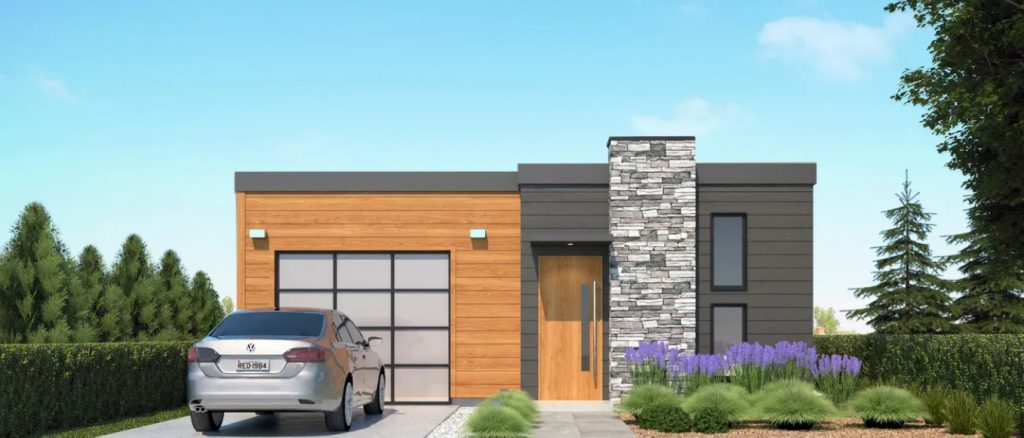
Construction standards:
- 25/12 roof pitch, butterfly design roof with trusses
- 15/32” T&G Plywood Roof Sheathing
- Ground Snow Load: 35 psf
- 15 ¾” Engineered Floor truss system Engineered side rail beams
- 3/8″ exterior OSB wall sheathing (glued & fastened)
- Tyvek type – house wrap
- Coloured Metal fascia and soffit (Soffit overhang as per plan)
- Triple M ridged exterior wall system with insulated perimeter header system
- Frost free exterior tap
- 23/32″ T&G OSB floor sheathing (glued & fastened)
- 12” Overhangs @ Hardie Plank horizontal siding, 48” rear overhang over rear deck, no overhang above corrugate metal siding areas. Custom overhang at front entry.
- 8’ Walls (2×6 Exterior/2×4 Interior)
- 6 mil vapor barriers
- Insulation: Ceiling: R-50, Floor: R-31 , Walls:R-24
- Rufftex ceiling finish
- 8’ Flat Ceilings ILO Vaulted Ceilings.
- Foam backed linoleum fully glued and rolled with Carpet with Upgraded underlay in Living, Dining, Family and Master.
- Plumbed for washer/wired for dryer (Electric Dryer)
- 1 1/2″conduit from draw side of panel through floor
- Arc fault breakers
- 36” front door (Standard Door White)
- 32” garage door (Standard Door White)
- White Clermont interior doors.
- Standard Carriage light @ GFI at all exterior doors
- Braided water lines at sinks & toilets
- All fans & vents through roof. (You can vent out the sides if need)
Distinctive Standard Features:
- Low E Argon windows & sills complete w/screens
- Craftsman accent boards front and curbside.
- ½” Vinyl drywall with taped seams.
- Butterfly roof ILO Straight roof line.
- Cordless cellular blinds throughout
- Decor switches throughout
- Led lights through-out
- IKEA Pax Closet through-out
MODERN CRAFTED KITCHENS:
- Black 30” deluxe range with power hood.
- Black Fridge 25/cu ft.
- Adjustable track lighting (2)
- Modular cabinets with adjustable shelves.
- Spacious islands are standard in every plan
- PVC Cabinets doors with soft close hinges.
- Crown Molding on Kitchen Cabinets.
- Laminate countertops with self-edge.
- Single-lever faucet with spray.
- 4×12 single row tile back-splash
CONTEMPORARY BATHS:
- · 1-piece smooth back tub/shower combination in main bath & ensuite
- · 4×12 single row tile around backsplash
THE ORCHARD PACKAGE includes the following Tripe M Upgrades:
- · Radon Gas Vent
- · Deck Nailer
- · Install OSB Sheeting under home @ Living Area and Front Pop-out.
- · Insulated Floor @ Living Area and front Pop-out.
- · Beam in wall @ marriage connection
- · Pop-Out
- · Metal roof (Class A fire-resistant)
- · Hardie Plank and smart trim corners and Metal Siding (Class A fire-resistant)
- · HRV Rough-in, De-humidistat HRV main bath fan, all other fans on separate switch.
Standard Window Package (All White Windows):
- · Kitchen – 46×42-P
- · Mater Bedroom – 46×60-VS with Transom (Egress)
- · Bedroom 2 – 46×60-VS with Transom (Egress)
- · Ensuite – 50×9-OP
- · Bath – 50×9-OP
- · Living Room – (2) 46×60-P
- · Foyer – 22×60 Pic
- · Kitchen – 73×80 Sliding Glass Door
Reviews
There are no reviews yet.