
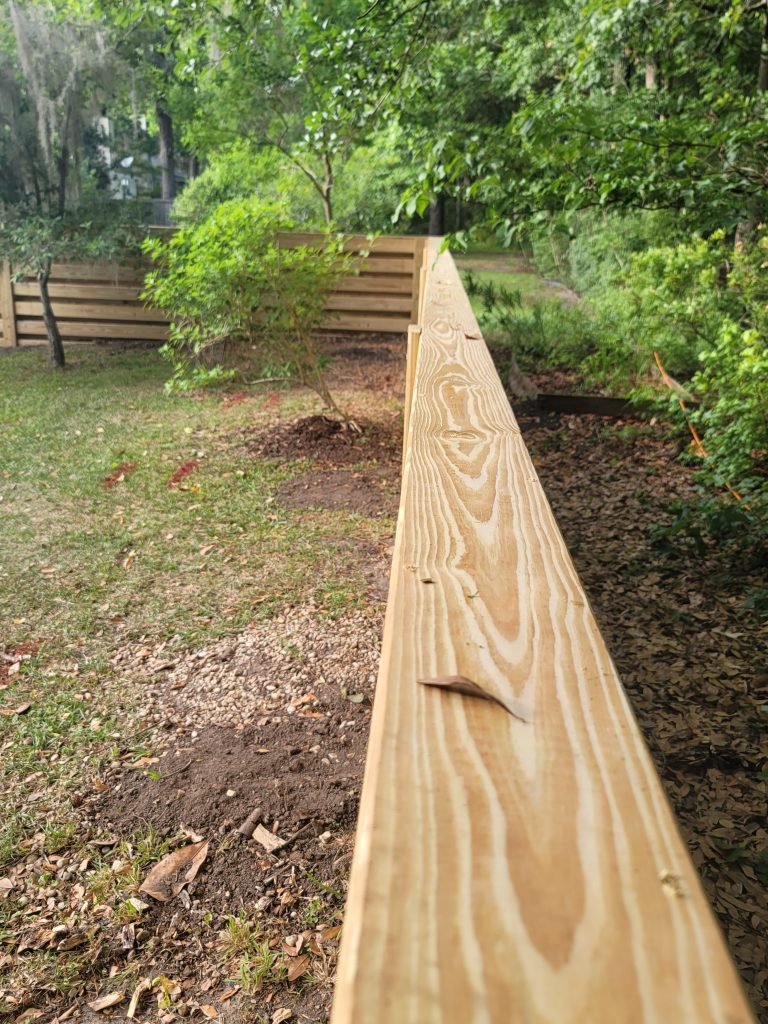
Step 1 – Site Analysis
This gives us an in-depth plan of your property. We survey your outdoor space, take complete measurements and gather all the necessary data, including elevations, site levels, potential drainage issues, how far from the property line we can build, pressure, gas lines, setbacks, and more. This info is translated into a digital drawing and a large two-dimensional printout of the property and all its measurements. A thorough site analysis saves time, money, and some headaches. We learn everything we need to know about your property, so there are no surprises during the design, or worse, the construction phase of the project.
Step 2 – Design Agreement
The second phase of our three-step process starts with signing a design agreement. Information gathered in site analysis, along with the homeowner’s vision and budgets are used to develop a complete concept. A preliminary 3D rendering of the house with all the newly designed features in the yard is created. A meeting is scheduled to discuss and finalize all the material selections made. The final designs are translated into a comprehensive, 3D rendering, which gives a highly accurate representation of what the final product will look like. In the final design meeting plans are reviewed in detail to make sure all requested items are on the contract. Our clients leave this final design meeting feeling confident They made the right choice in entrusting us with their home improvement project.
Step 3 – Construction
In this phase, all the necessary permits for the job are sought. A pre-construction meeting is scheduled between homeowners and our designer. In this meeting, we review in detail everything that’s on the plan. It’s vital that the customers understand exactly what is being built and have all their questions answered. Next, the project is handed over to the construction division. The designer and the job supervisor take a job walk, marking out what’s going to be removed and where certain items are going to be built. Construction begins with grading, demolition, and putting all the infrastructure in place – drain lines, power lines, gas lines, etc. There are also scheduled inspections that happen in between the project. At the end of the process, homeowners get the outdoor project they envisioned.