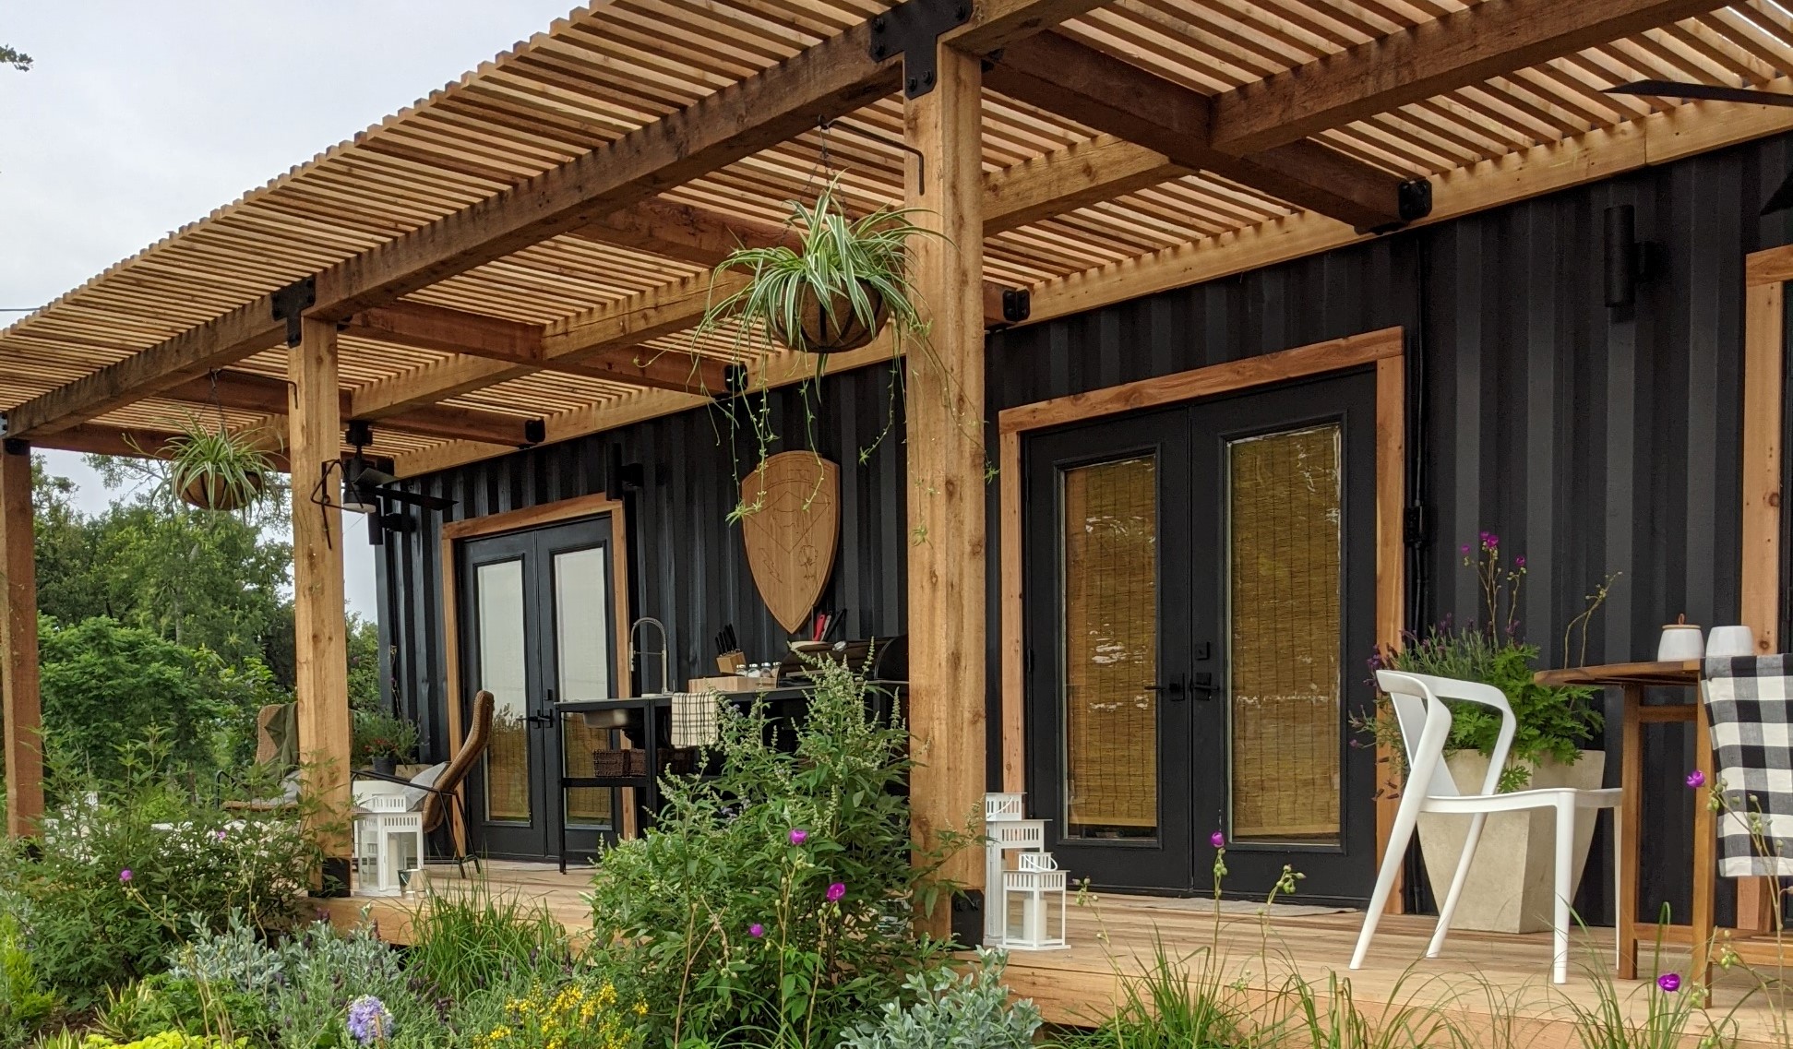
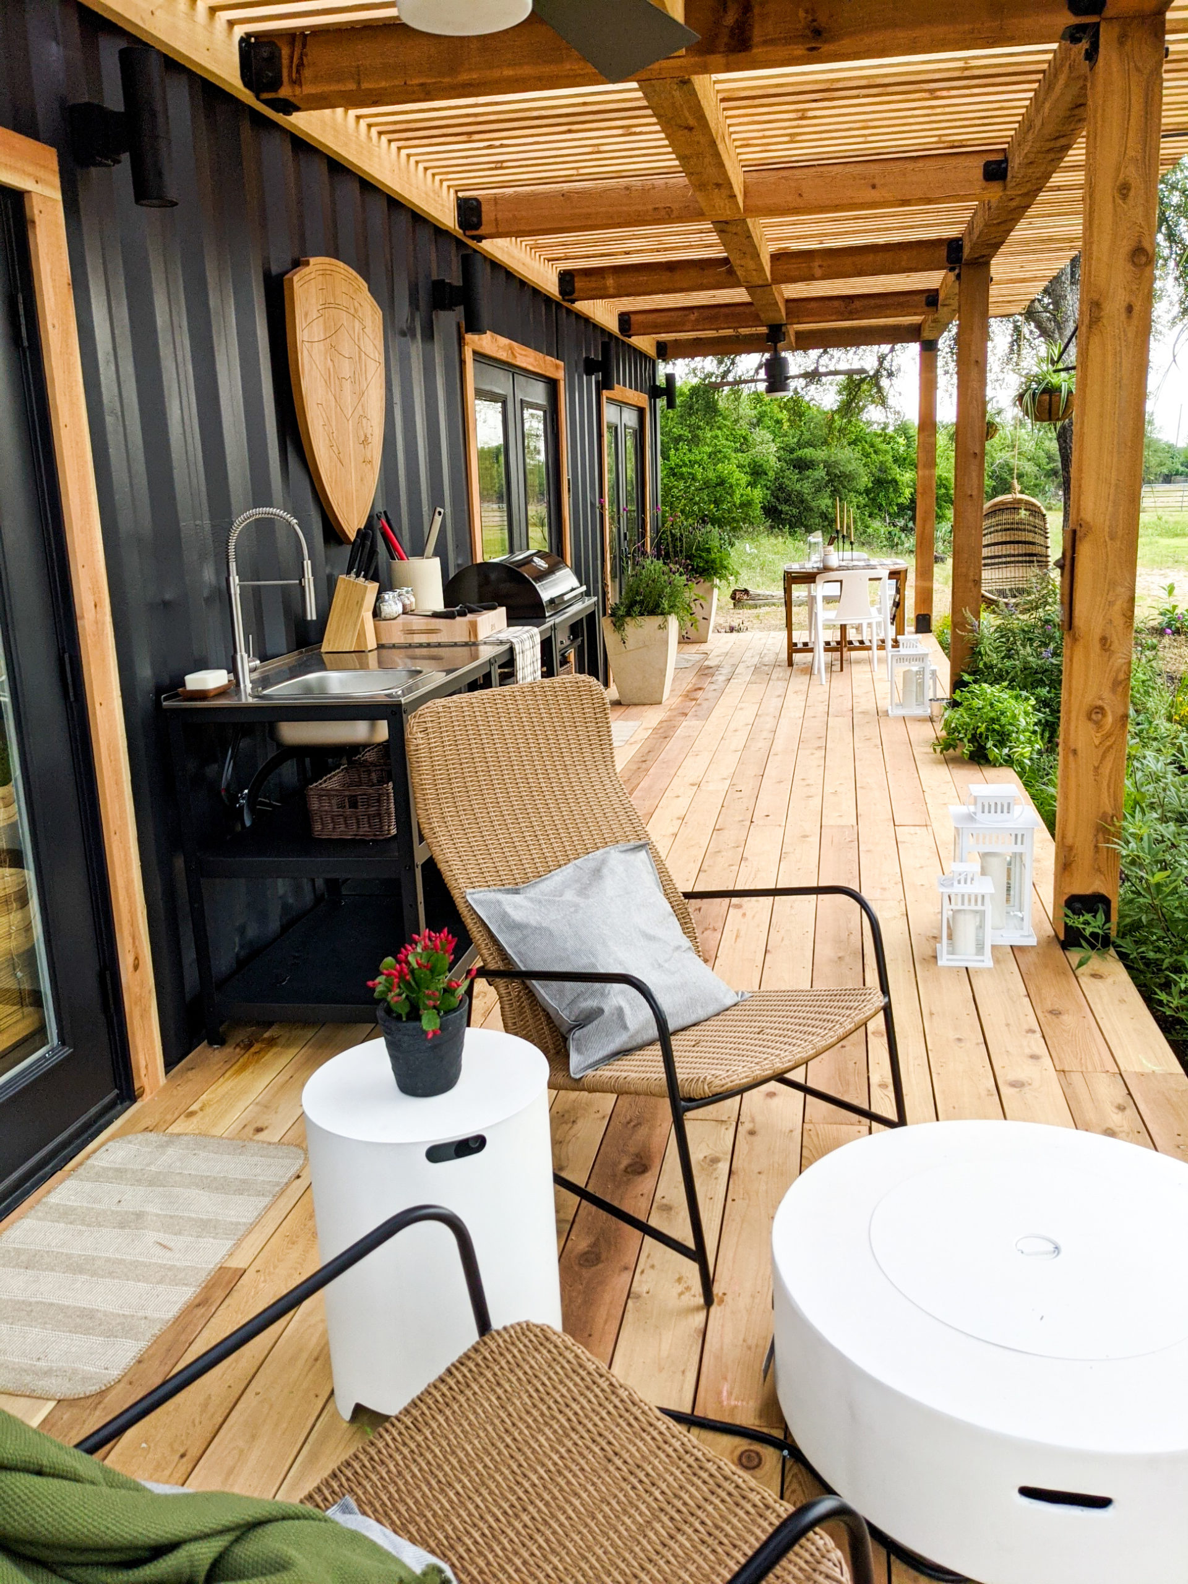
“THE JOSHUA” MODEL
$85,957.00
Description
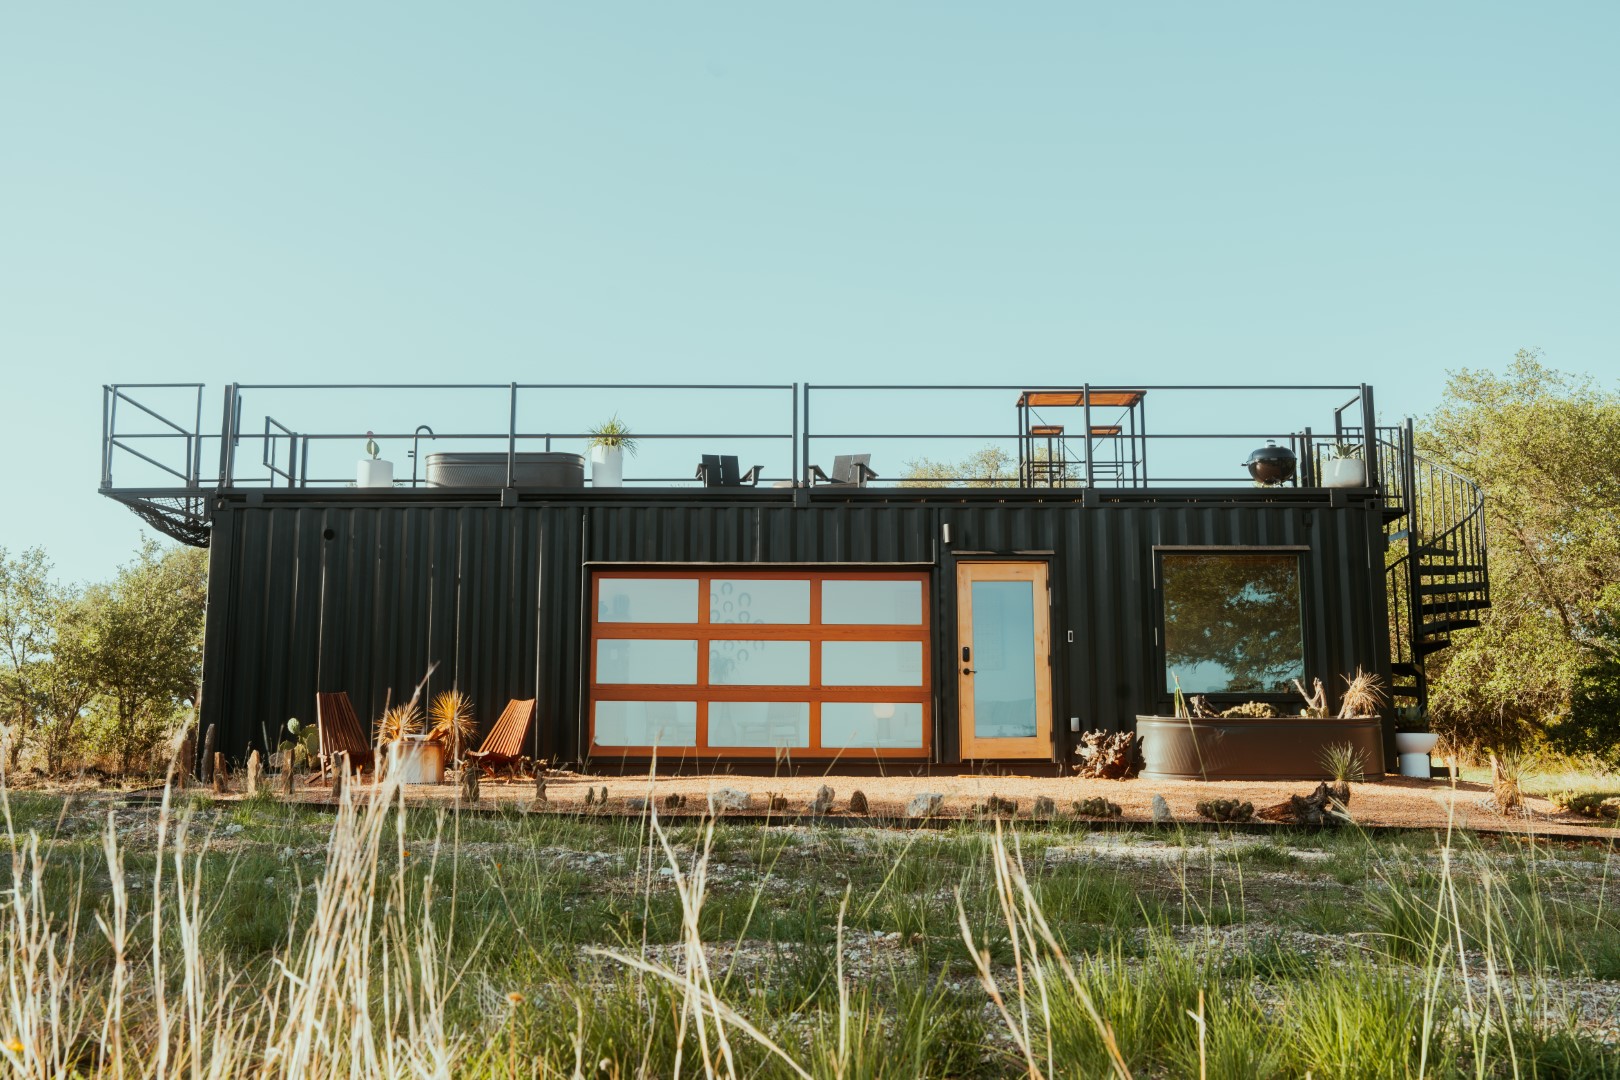
20 FT BUMP-OUT CONTAINER GALLERY
CONTAINER HOME FEATURES & SPECS
DIMENSIONS
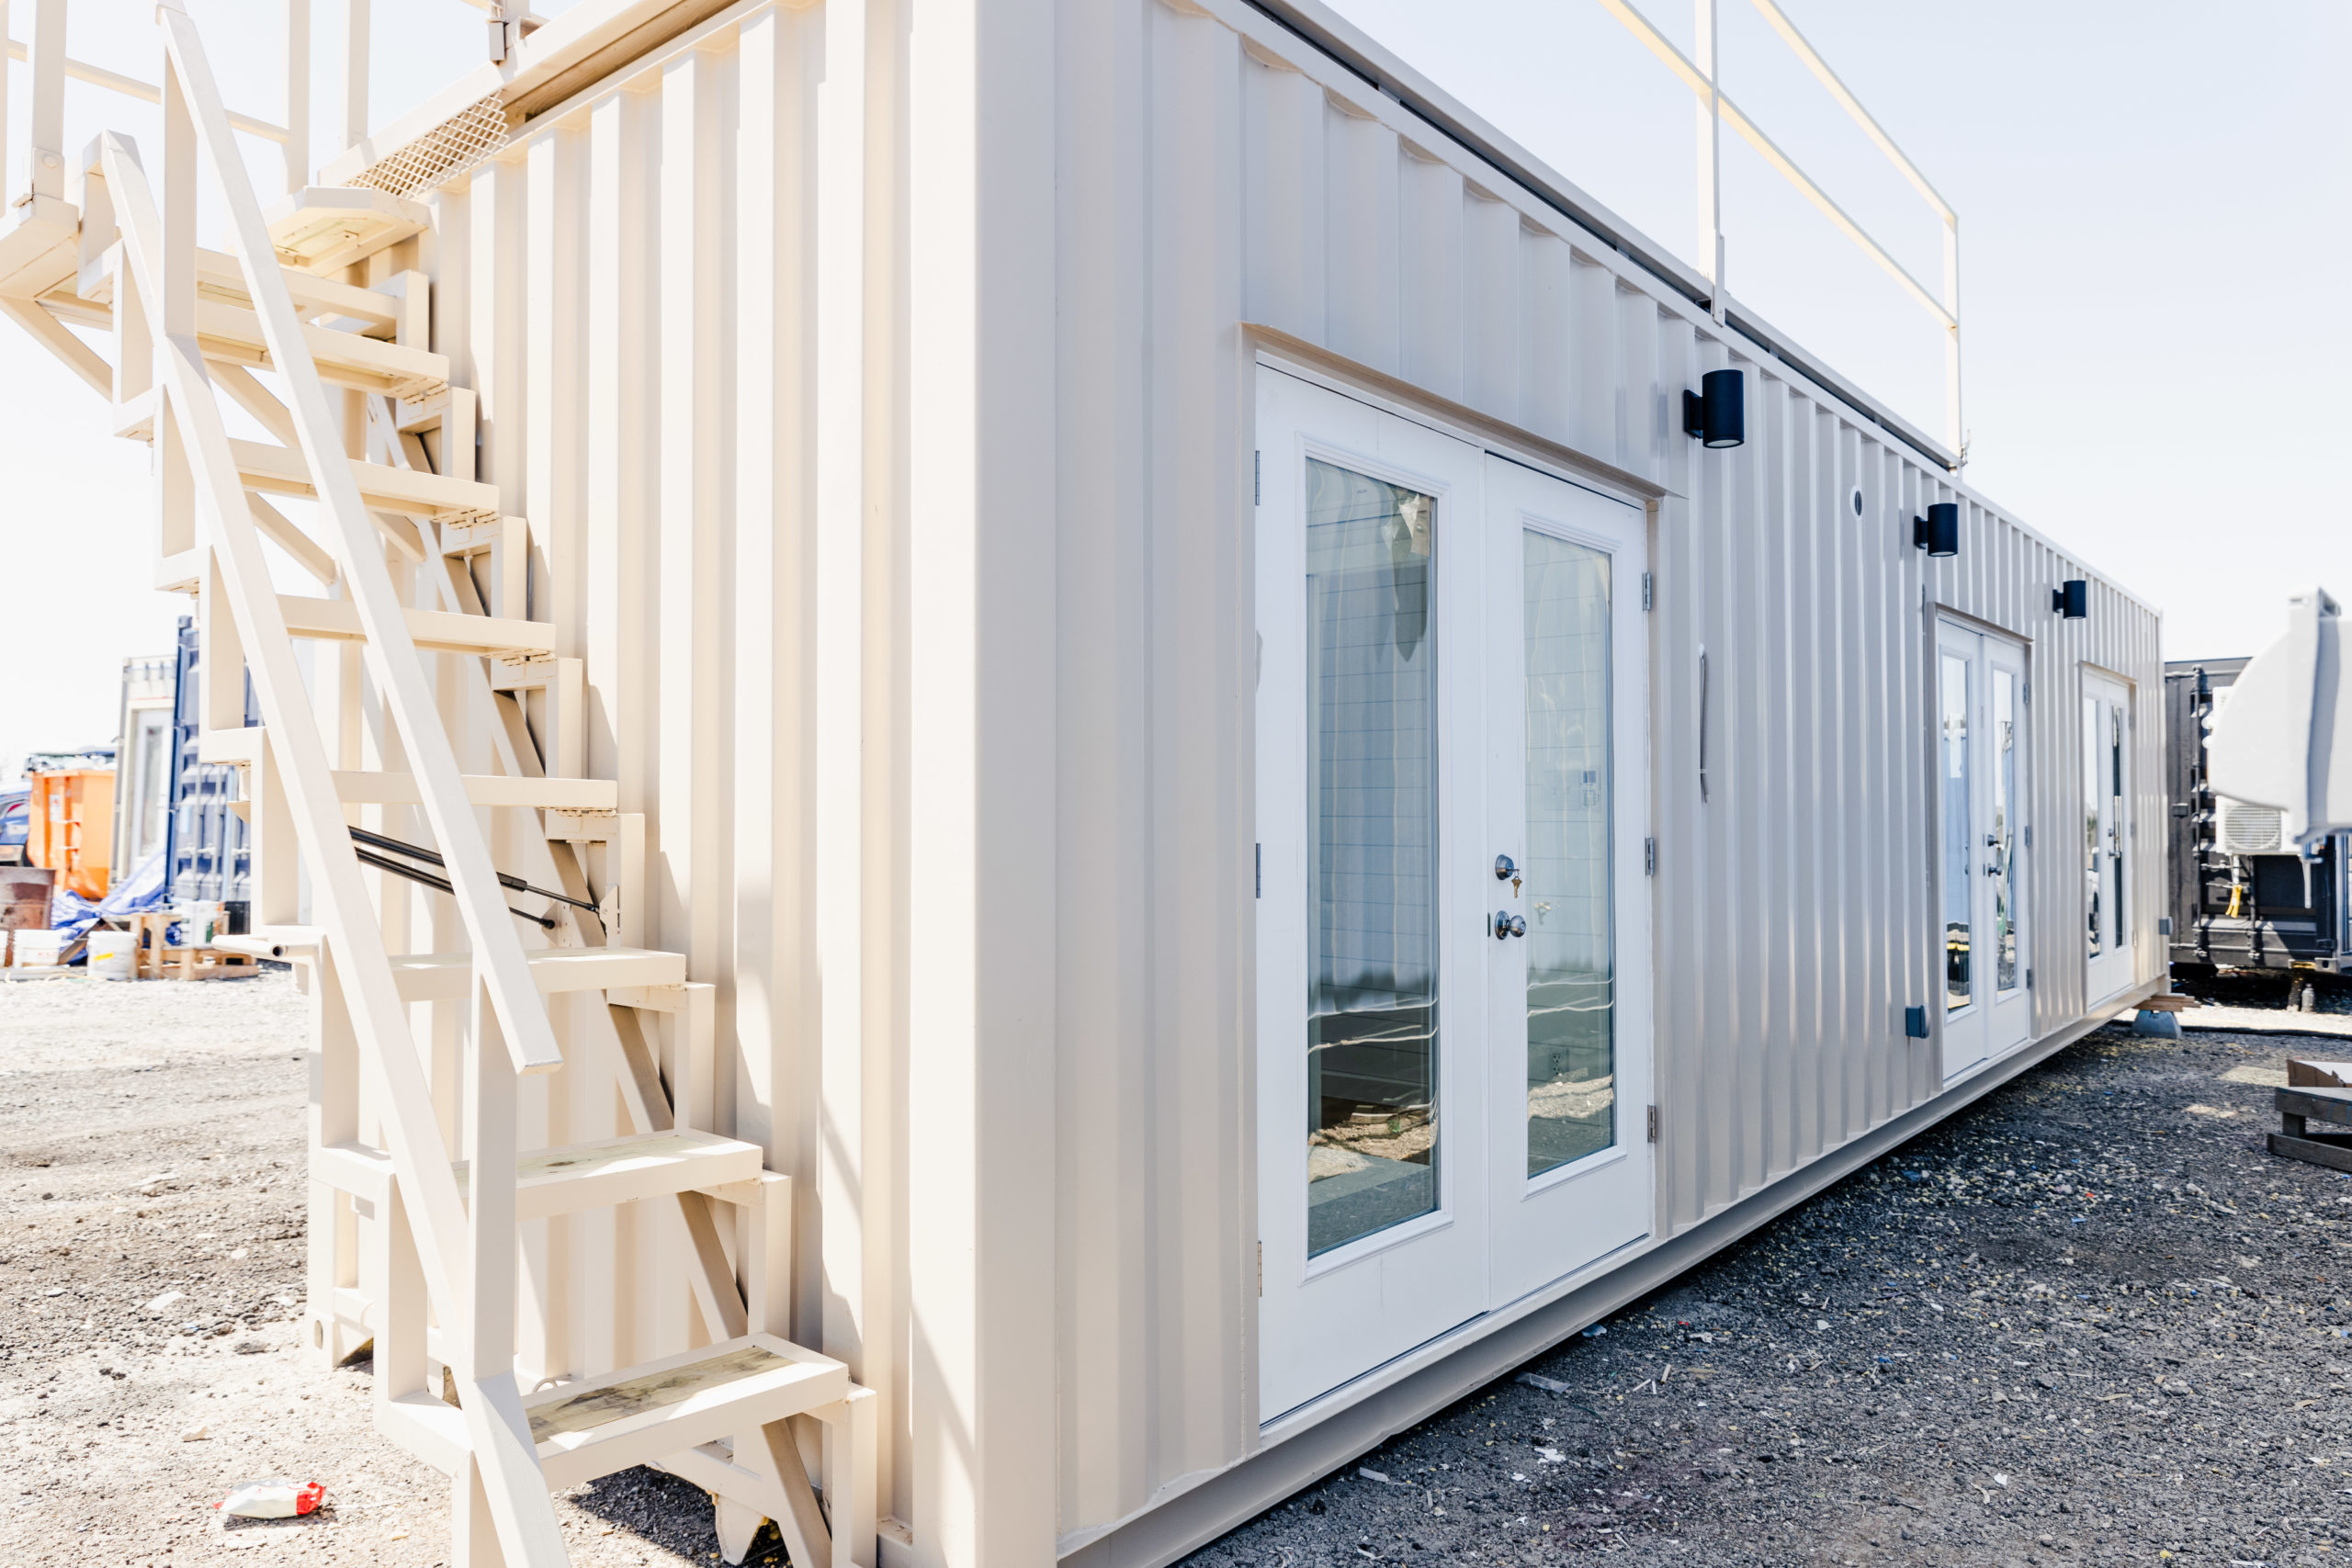
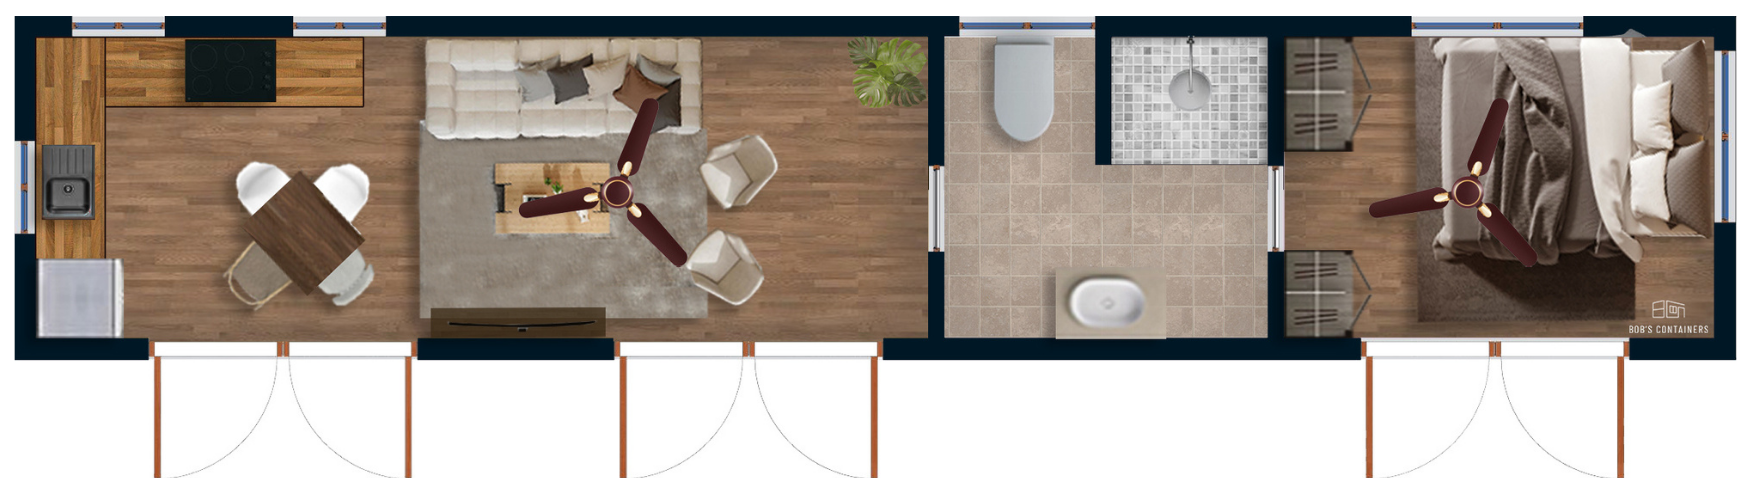
- Exterior – 40 ft (L) x 8 ft (W) x 9 ft 6 in (H) New HC Container
- Bedroom – 10 ft (L) x 7 ft (W) x 8 ft 10 in (H)
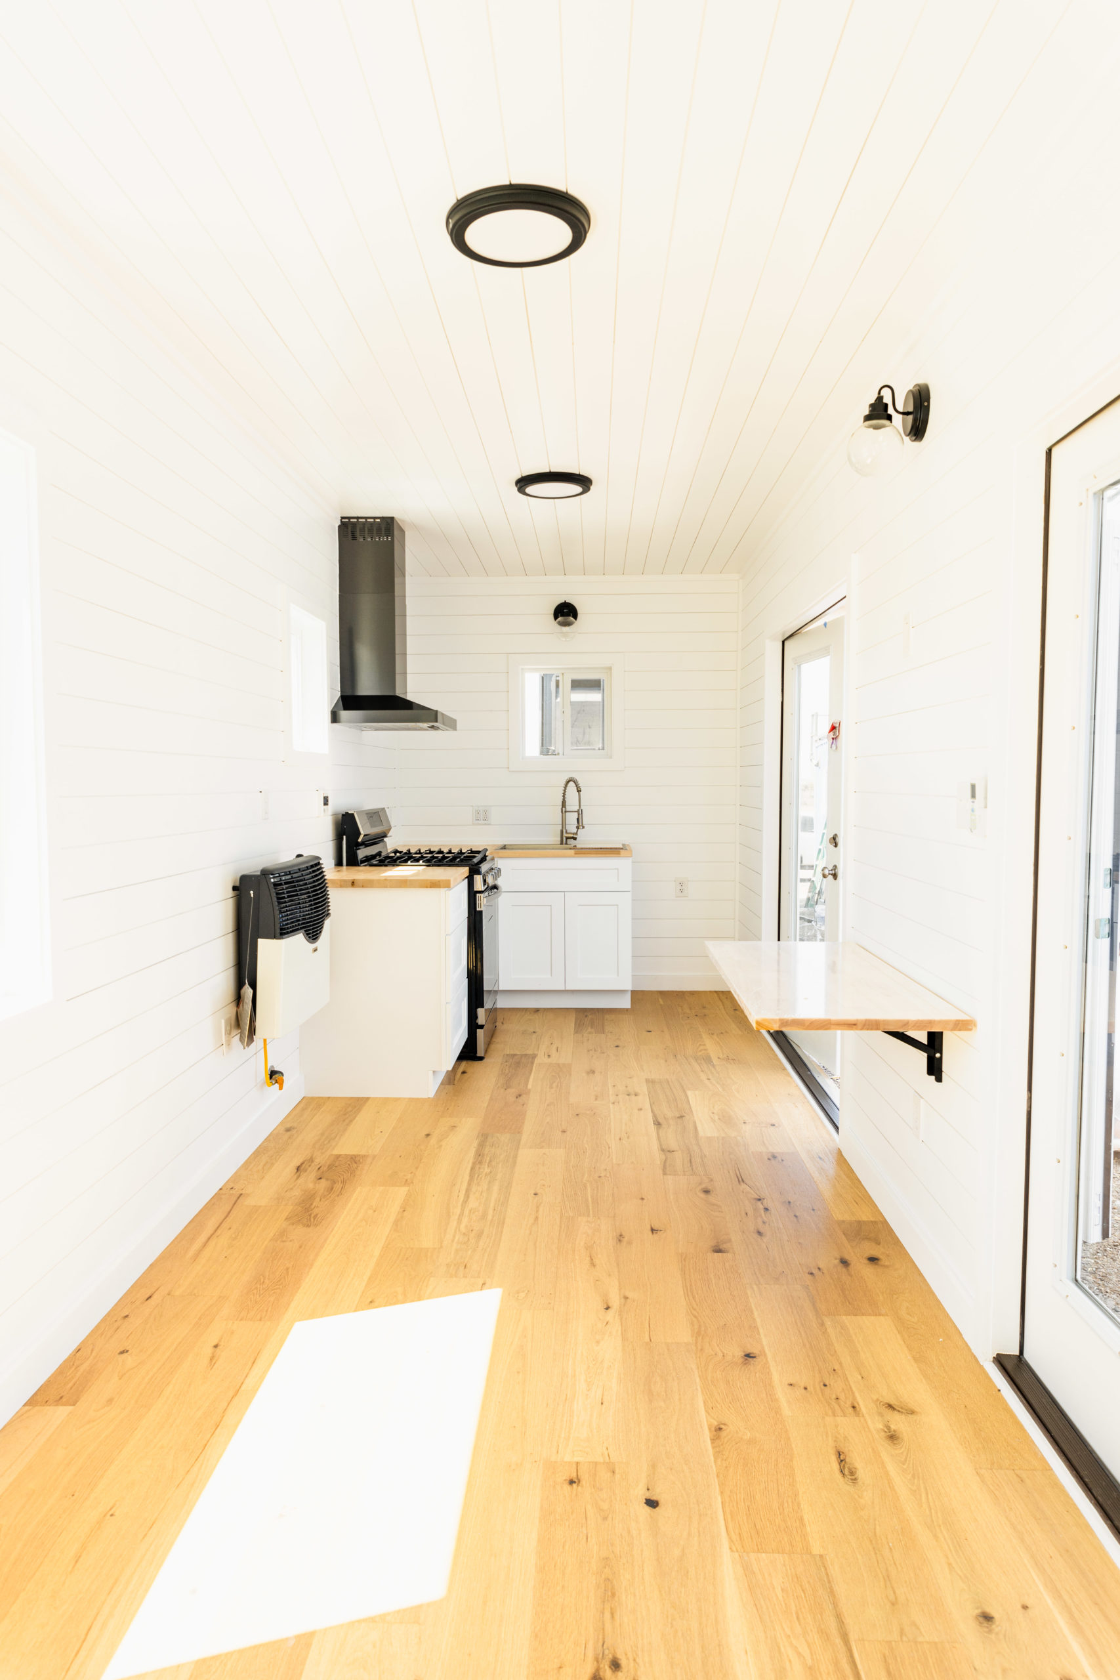
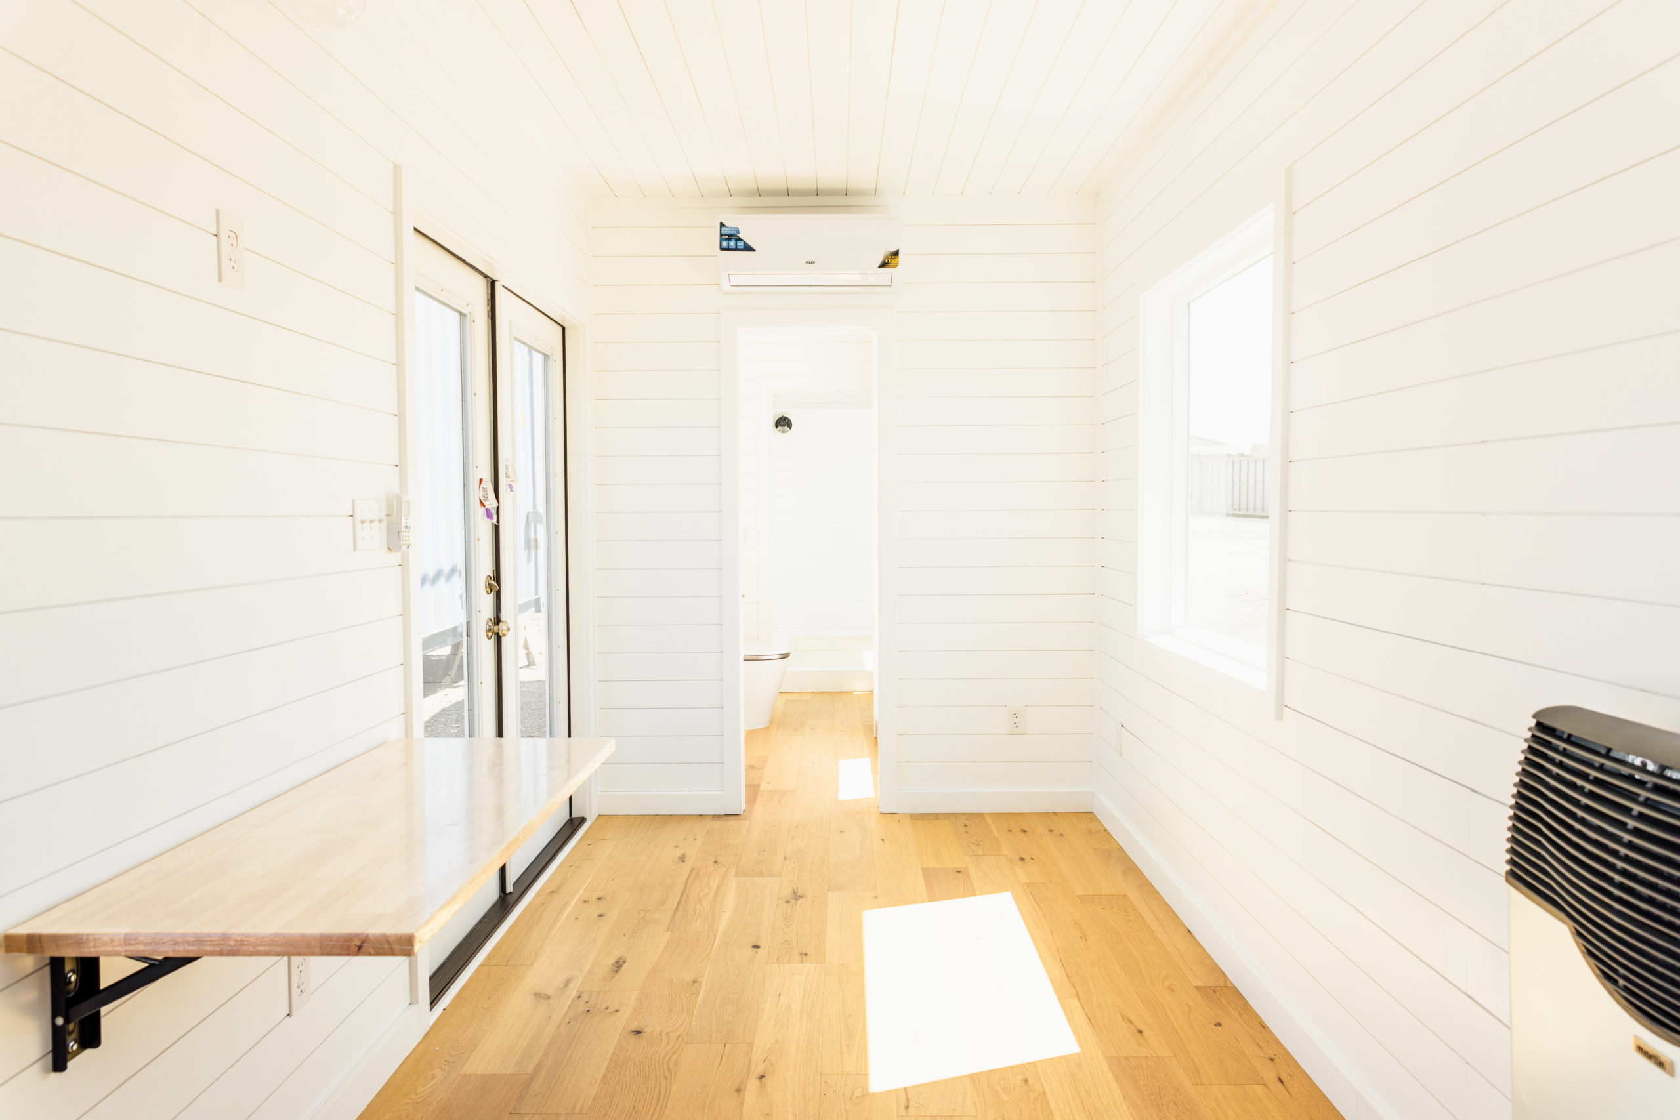
- Kitchen / Living Room – 20 ft 9 in (L) x 7 ft (W) x 8 ft 10 in (H)
- Bathroom – 7 ft 1 ½ in (L) x 7 ft (W) x 8 ft 10 in (H)
FRAMING & WALLS
- 2 in x 4 in wood studs on 16 in centers
- White Shiplap Ceiling
- Drywall Walls, Orange Peel Texture
-
INSULATION
- Closed cell spray foam
- Ceiling – 3 in R21
- Walls – 2 in R13
- Floor – 1 in R7
- These can be modified according to your climate or needs
ELECTRICAL
- Qty 1 – 200amp 12 Slot Panel Breaker Box (Outdoor Exterior Mount)
- Qty 4 – 110v Duplex Outlets (Living Area)
- Qty 4 – 110v Duplex Outlets (Bedroom Area)
- Qty 2 – 110v Quadplex Outlet (Kitchen Counter)
- Qty 1 – 110v Duplex Outlet dedicated on a 20amp breaker for a refrigerator
- Qty 1 – 220v Duplex Outlet dedicated on a 30amp breaker for electric stovetop
- Qty 1 – 110v GFCI Duplex (Restroom)
- Qty 2 – 110v GFCI Exterior Outlet
FANS & LIGHTS
- Qty 1 – Hugh 44 inch Black Indoor/Outdoor Ceiling Fan (Living Room)
- Qty 1 – Henry 3 Blade 22.09 Inch Ceiling Fan with Handheld Control and Includes Light Kit (Bedroom)
- Qty 1 – BOJREP Wall lamp with 3-spots, rounded (Bathroom)
- Qty 1 – COTULIN 12.8 Inch Black Metal Plus Glass Flush Mount Ceiling Light (Kitchen)
- Qty 5 – Rodham Black LED Outdoor Wall Lantern Sconce (Exterior)
- Qty 1 – WINGBO Industrial Swing Arm Wall Lamp, Black (Bedroom)
- Qty 3 – David 18″ Art Light Bronze Wall Sconce (Kitchen / Living Room)
FLOORING
- Lifeproof Vinyl Flooring Options: Seasoned wood, Ashland, and Heirloom Pine
- Vapor Barrier installed underneath floor
WINDOWS & DOORS
- All Windows – Low-e Protection Glass, White Vinyl 3 in frame depth , Double Pane, Sealed with Argon Glass
- All Windows & Doors – Wood trim applied around all windows and doors, stained Ground Contact Pressure-Treated Board
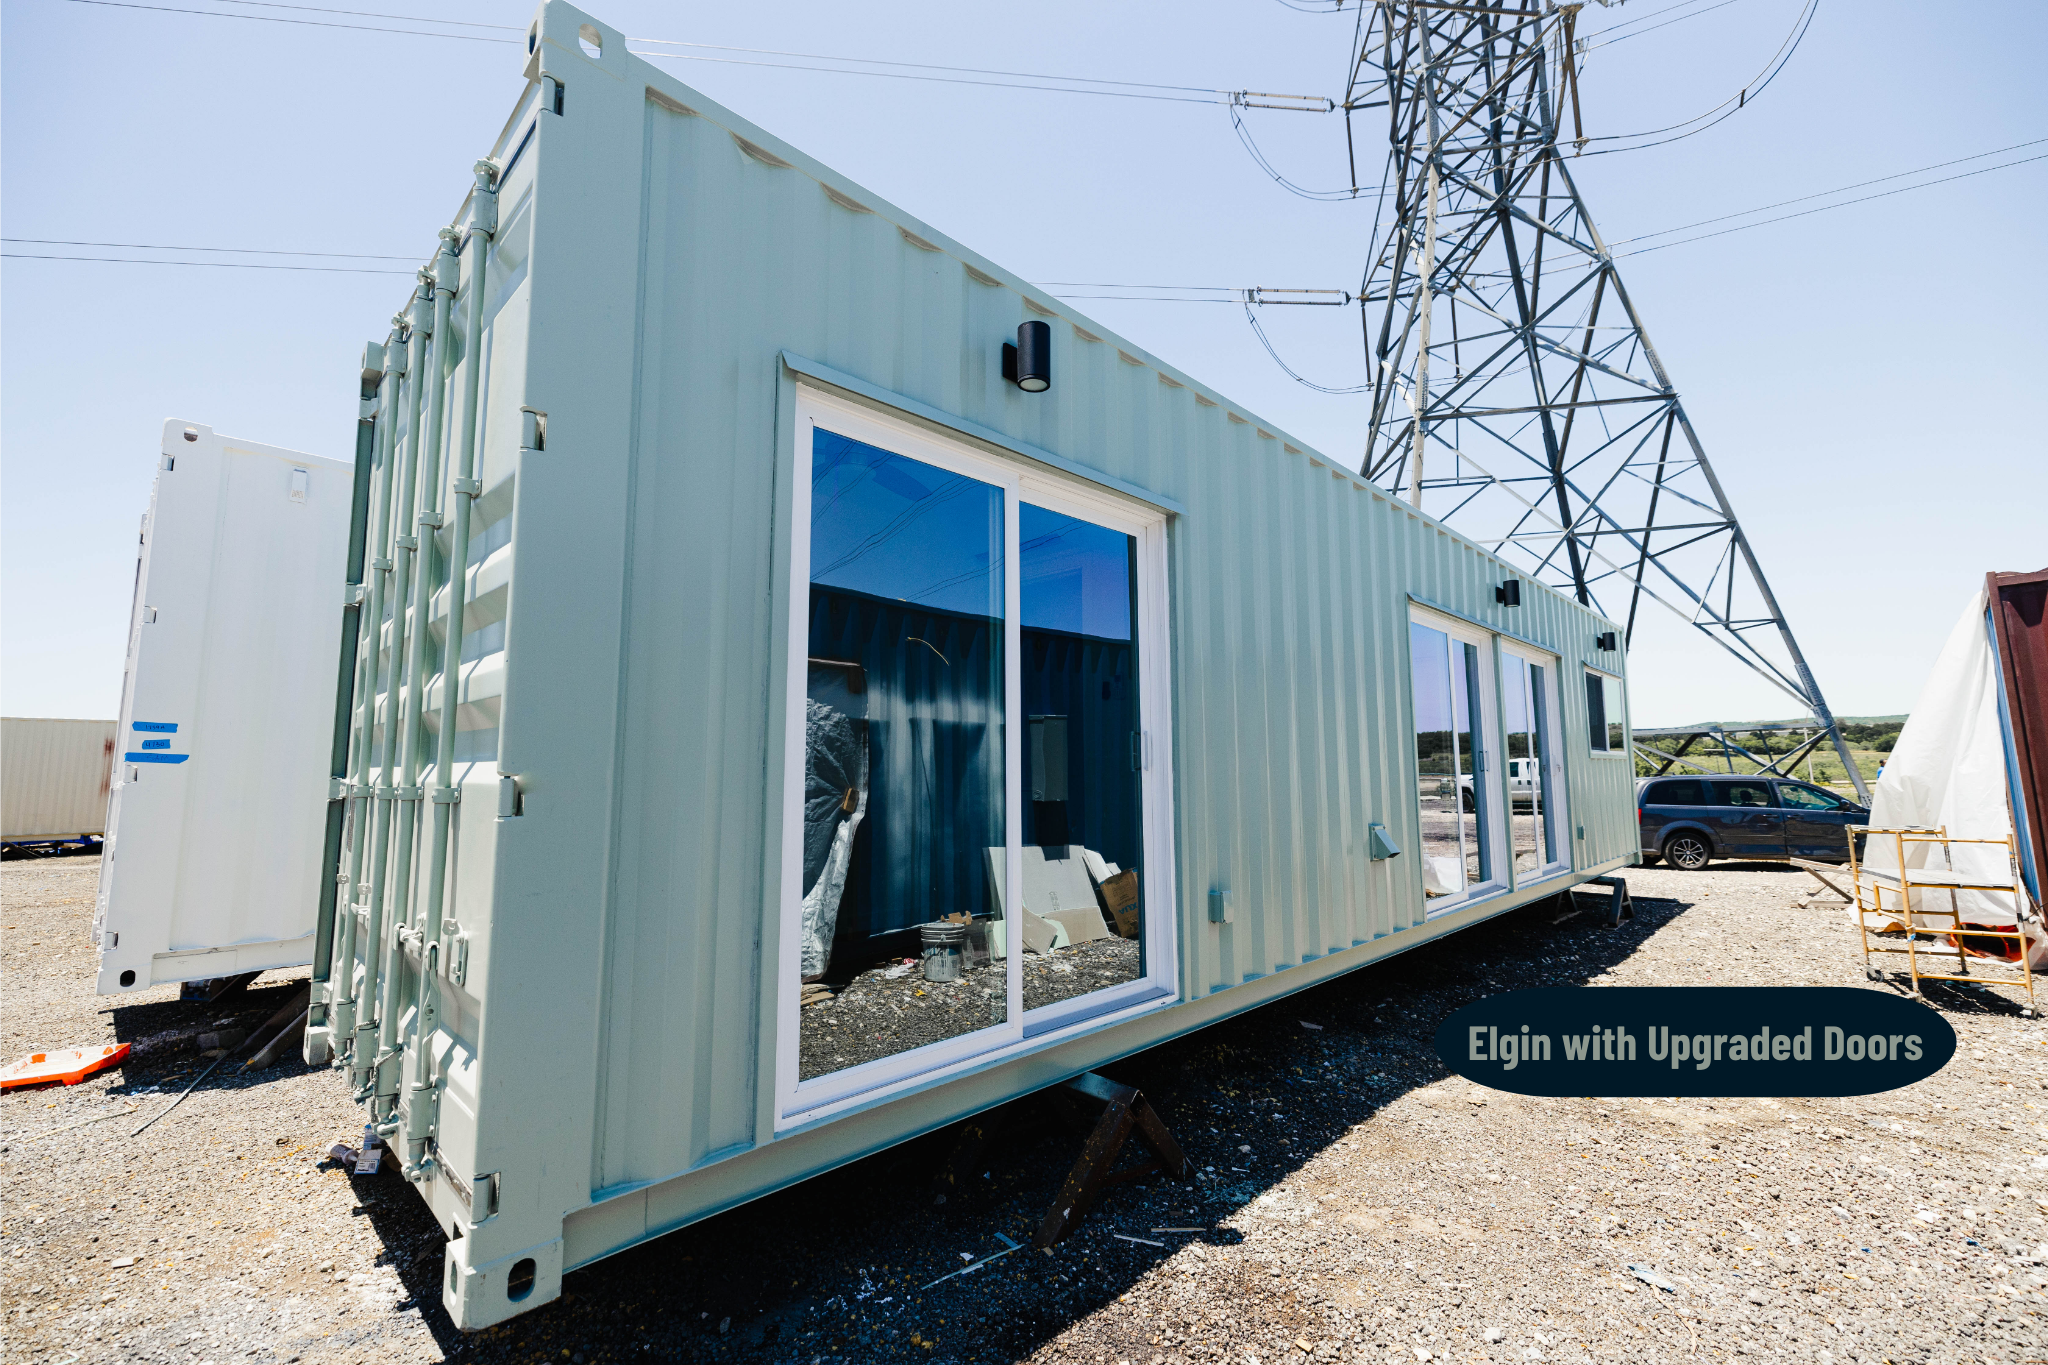
- Qty 3 – 72 in Full Glass French Patio Door
- Qty 2 – 4 ft x 4 ft Slider Windows (Bedroom)
- Qty 3 – 3 ft x 2 ft Vertical Slider Window (Kitchen)
- Qty 1 – 2 ft x 2 ft Horizontal Slider Window (Restroom)
- Qty 2 – 24 in Pocket Door
FULL BATHROOM
- Qty 1 – Tile Shower 4 ft (W) x 32 in (L) – Walls: Subway Tile pieces, floor to ceiling tile from the Pan (Black, Grey, White) Pan: Porcelain Mosaic (Black, Grey, White) – Grout (Black, Grey, White)
- Qty 1 – Luxury Shower Head
- Qty 1 – GODMORGON / ODENSVIK Sink cabinet with 2 drawers, high gloss gray/Dalskär faucet, 32 ⅝ in (L) x 19 ¼ in (W) x 25 ¼ in (H)
- Qty 1 – Fine Fixtures Surface Mount 36 in Bathroom Medicine Cabinet, Walnut
- Qty 1 – Standard Toilet 1.6 Gallons
- Qty 1 – Vent Fan with Light
LIVING AREA WITH KITCHENETTE
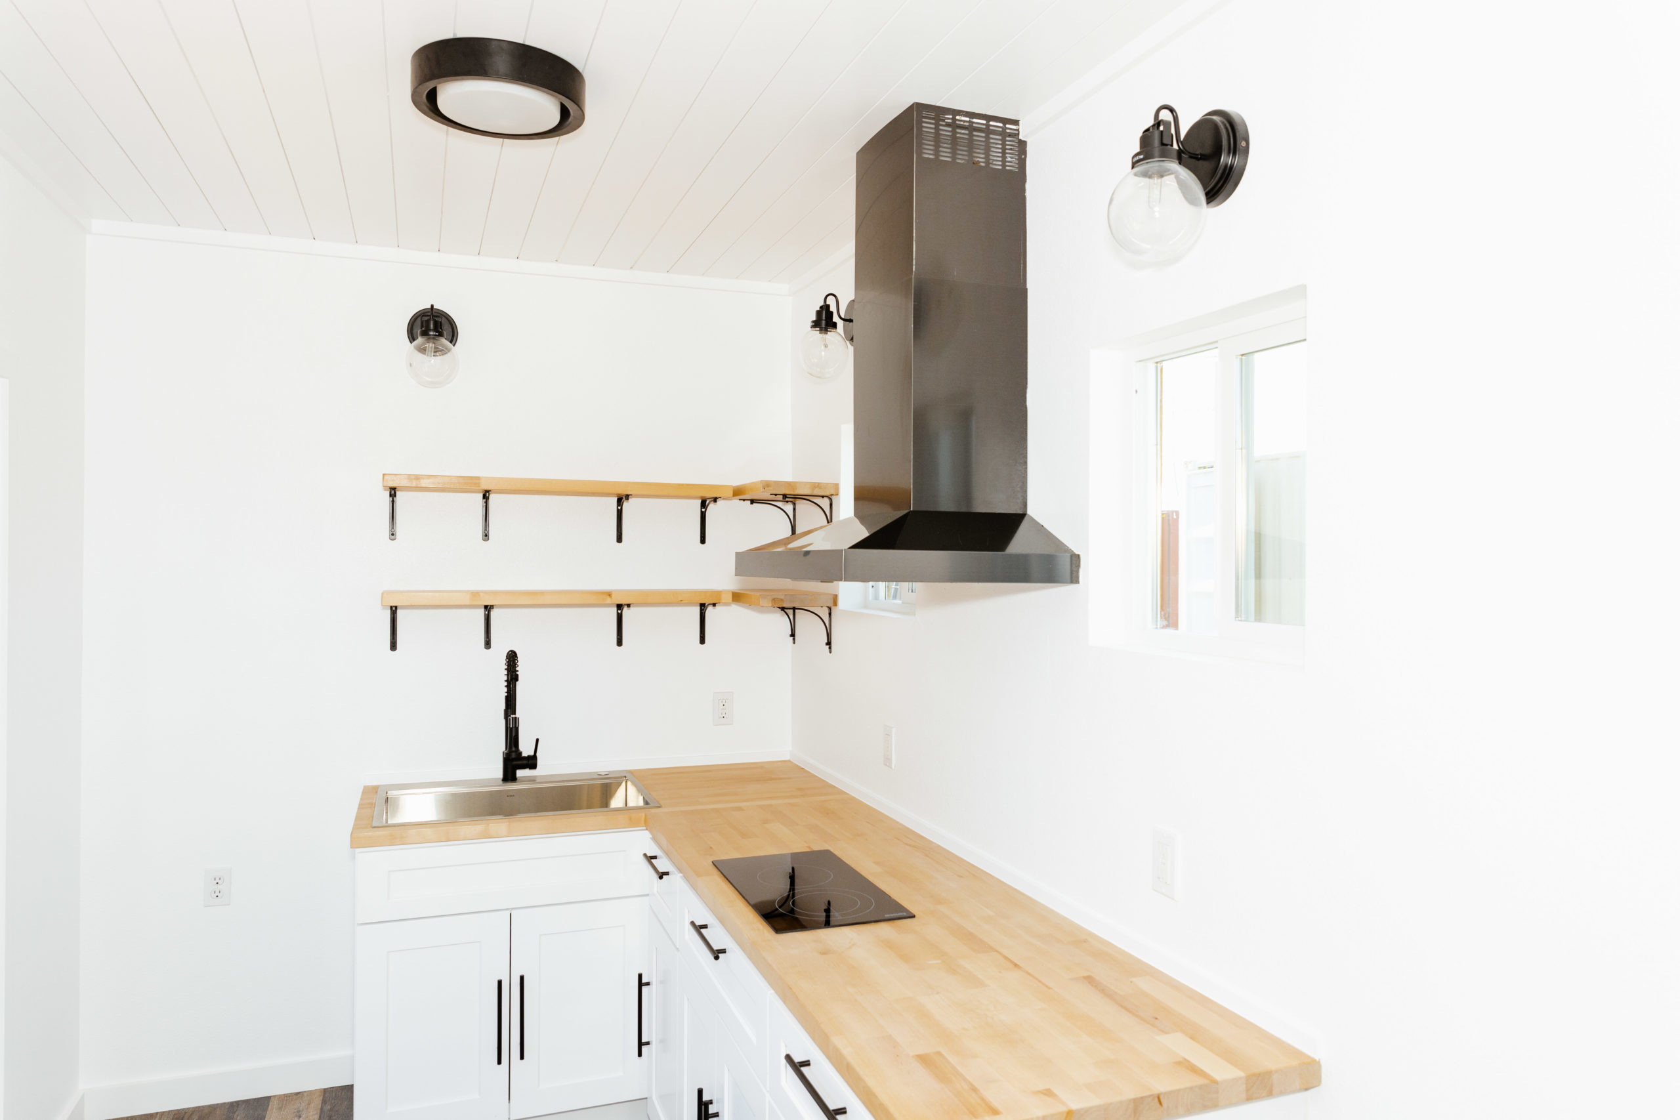
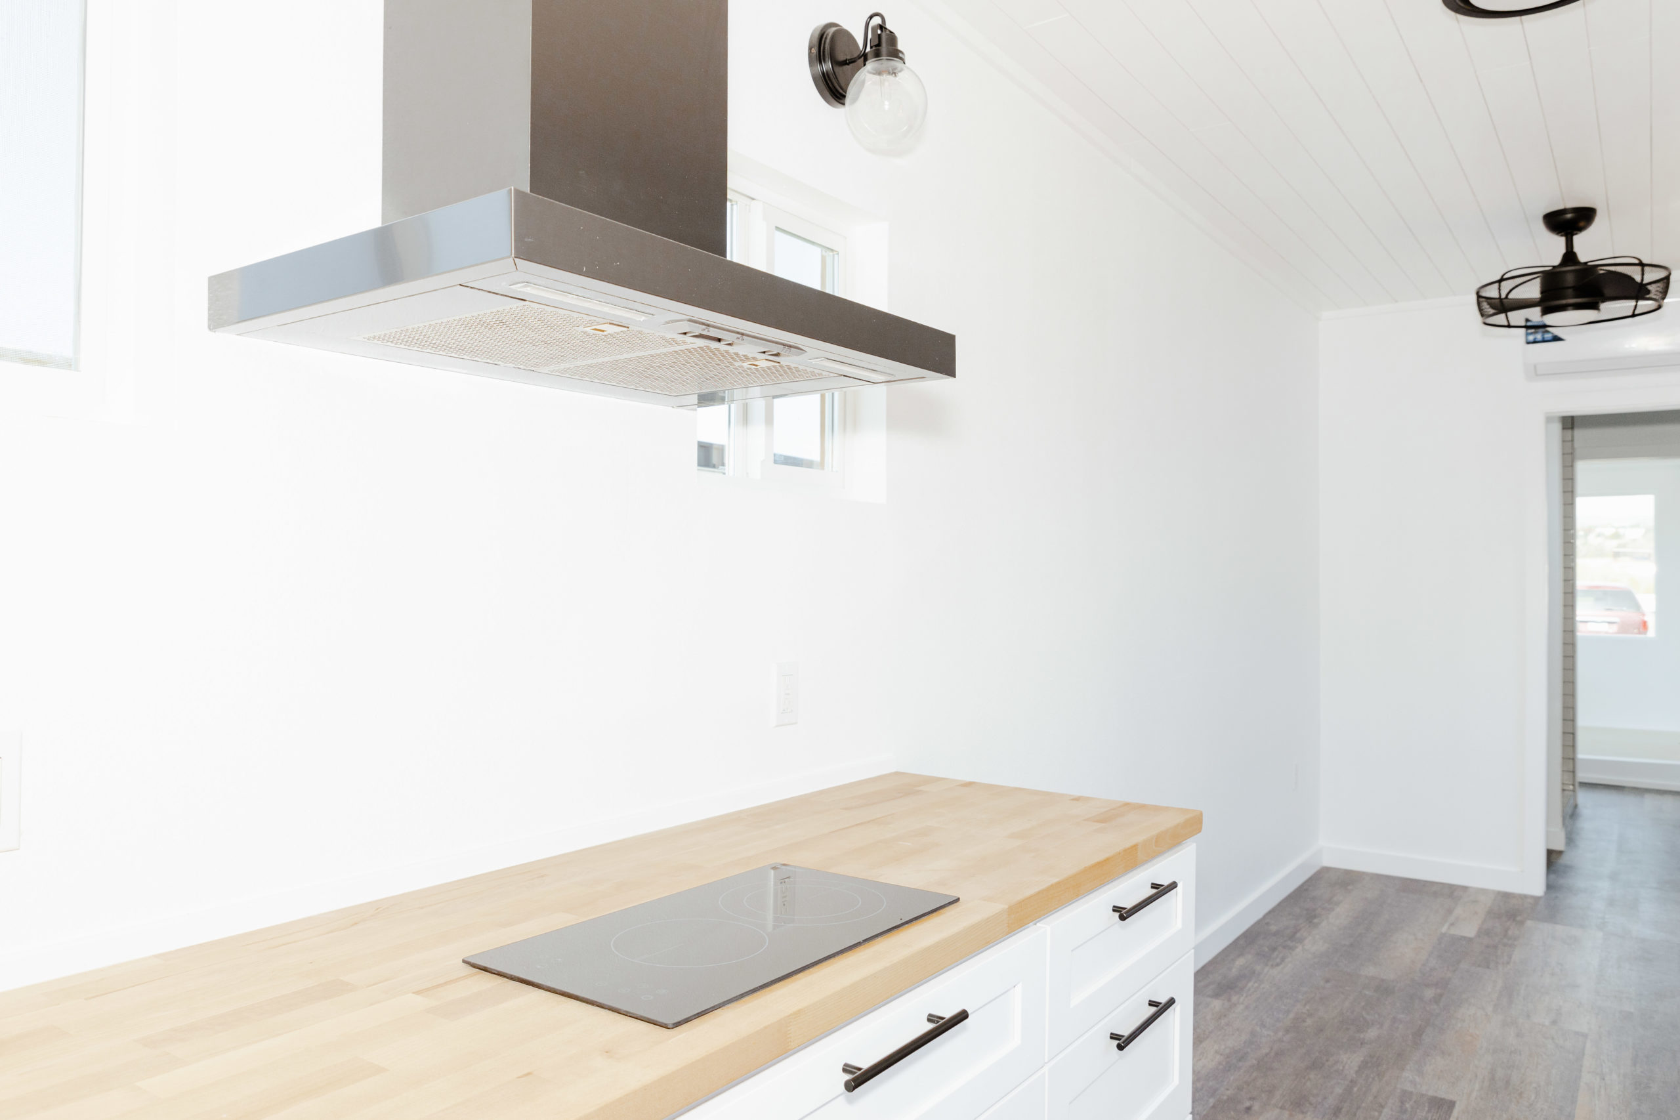
- Qty 1 – 8 ft L-Shape Shaker Kitchen Base Cabinets with Sealed Butcher Block countertops, Black HACKÅS 11 in cabinet hardware
- Qty 1 – VINSTGIVANDE black Wall mounted range hood, black
- Qty 1 – Kraus KWT310-30 KORE Kitchen Sink Single Bowl, 30 Inch, Drop In, Stainless Steel
- Qty 1 – OWOFAN Kitchen Faucets Commercial Solid Brass Single Handle Single Lever Pull Down Sprayer Spring Kitchen Sink Faucet Matte Black Grifos De Cocina 9009R
- Qty 1 – Drop-in 24 in 4 Burner Electric Radiant Stove Top
- Qty 1 – 4 ft (L) x 20 in (D) x 1.25 in (T) Butcher Block Folding Countertop
- Qty 1 – 12 in Butcher block shelf (Above Sink)
- Qty 1 – 36 in Butcher block shelf (Above Sink)
BEDROOM
- Custom Platform Bed Frame
- Custom Cabinets Totaling 10.5 Linear Feet
MEP
- HVAC – Qty 2 – AUX One-ton Ductless Mini-Split Air Conditioner and Heat (12,000 BTU) (One Bedroom, One Living Room)
- Water in – .5 in RV hose spigot for water is installed on the rear. 1/2 PEX plumbing
- Greywater – 1.5 in PVC “stub-out” to be connected to the city sewer or RV hookup
- Blackwater – 3 in PVC “stub-out” to be connected to the city sewer or RV hookup.
- Water heater – 13 kW Self-Modulating Rheem Tankless Water heater 2.54 GPM installed under the kitchen cabinets. All PEX plumbing is insulated
EXTERIOR
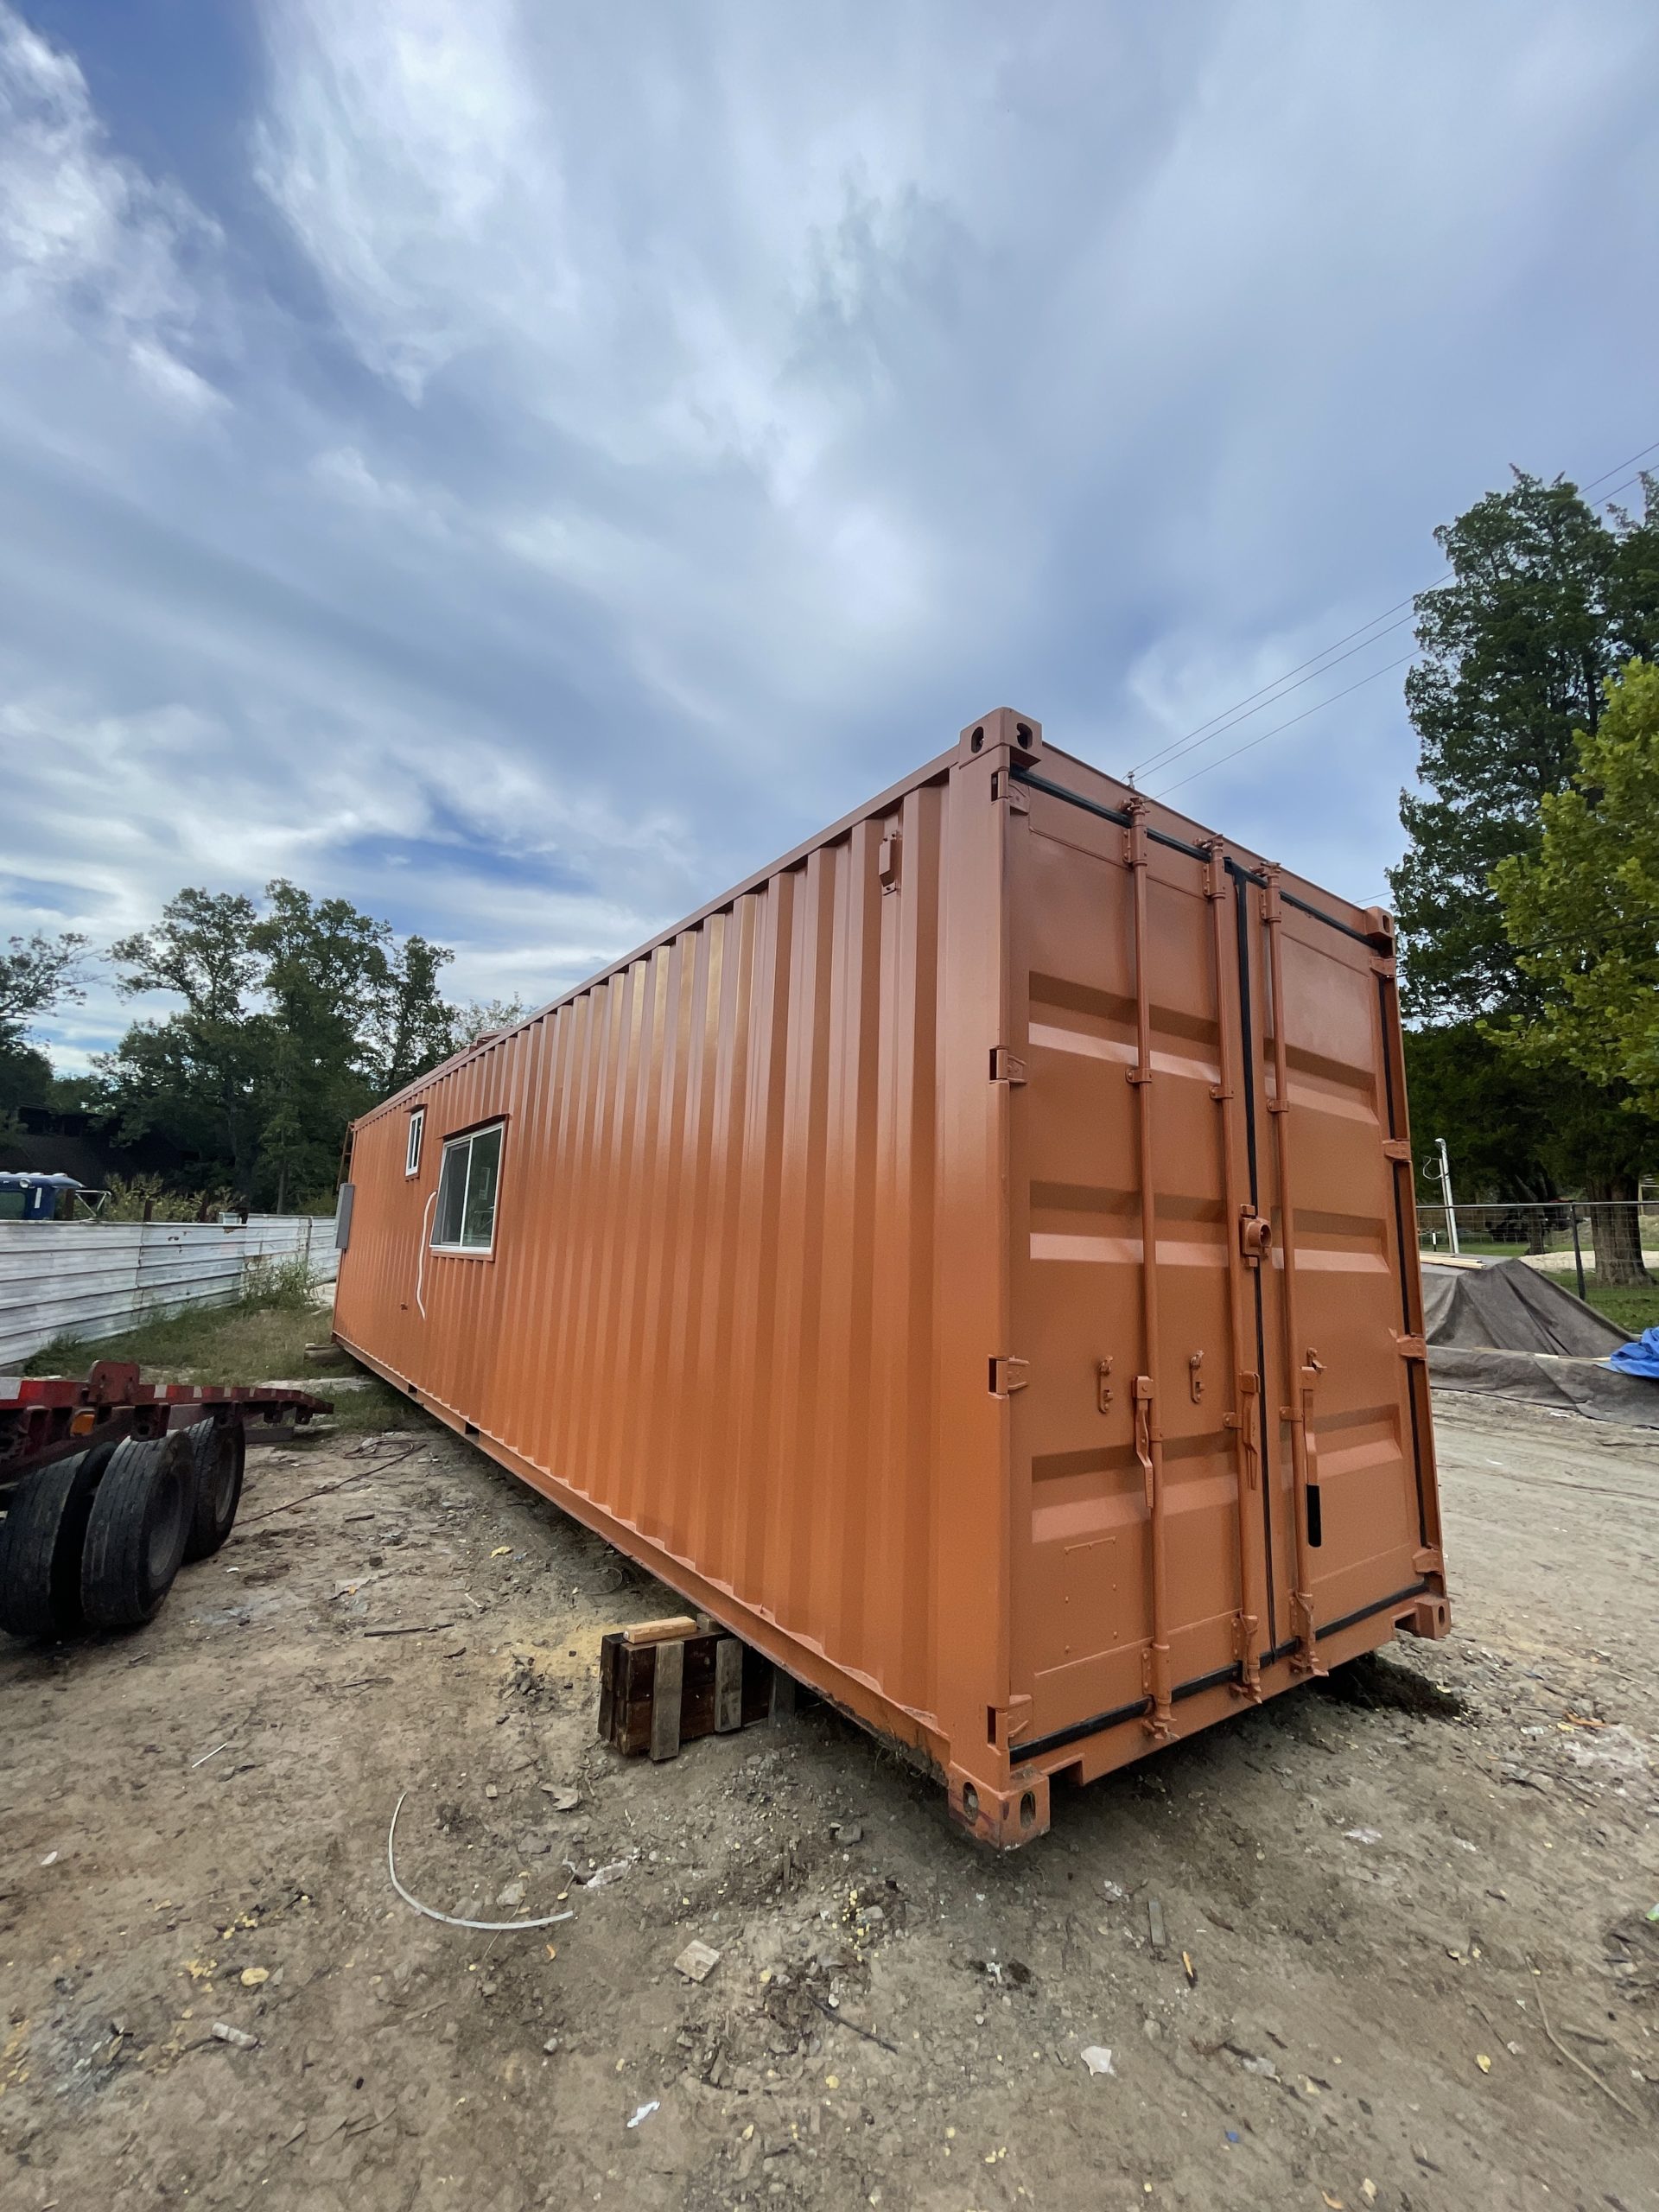
- Oil Based Enamel Paint
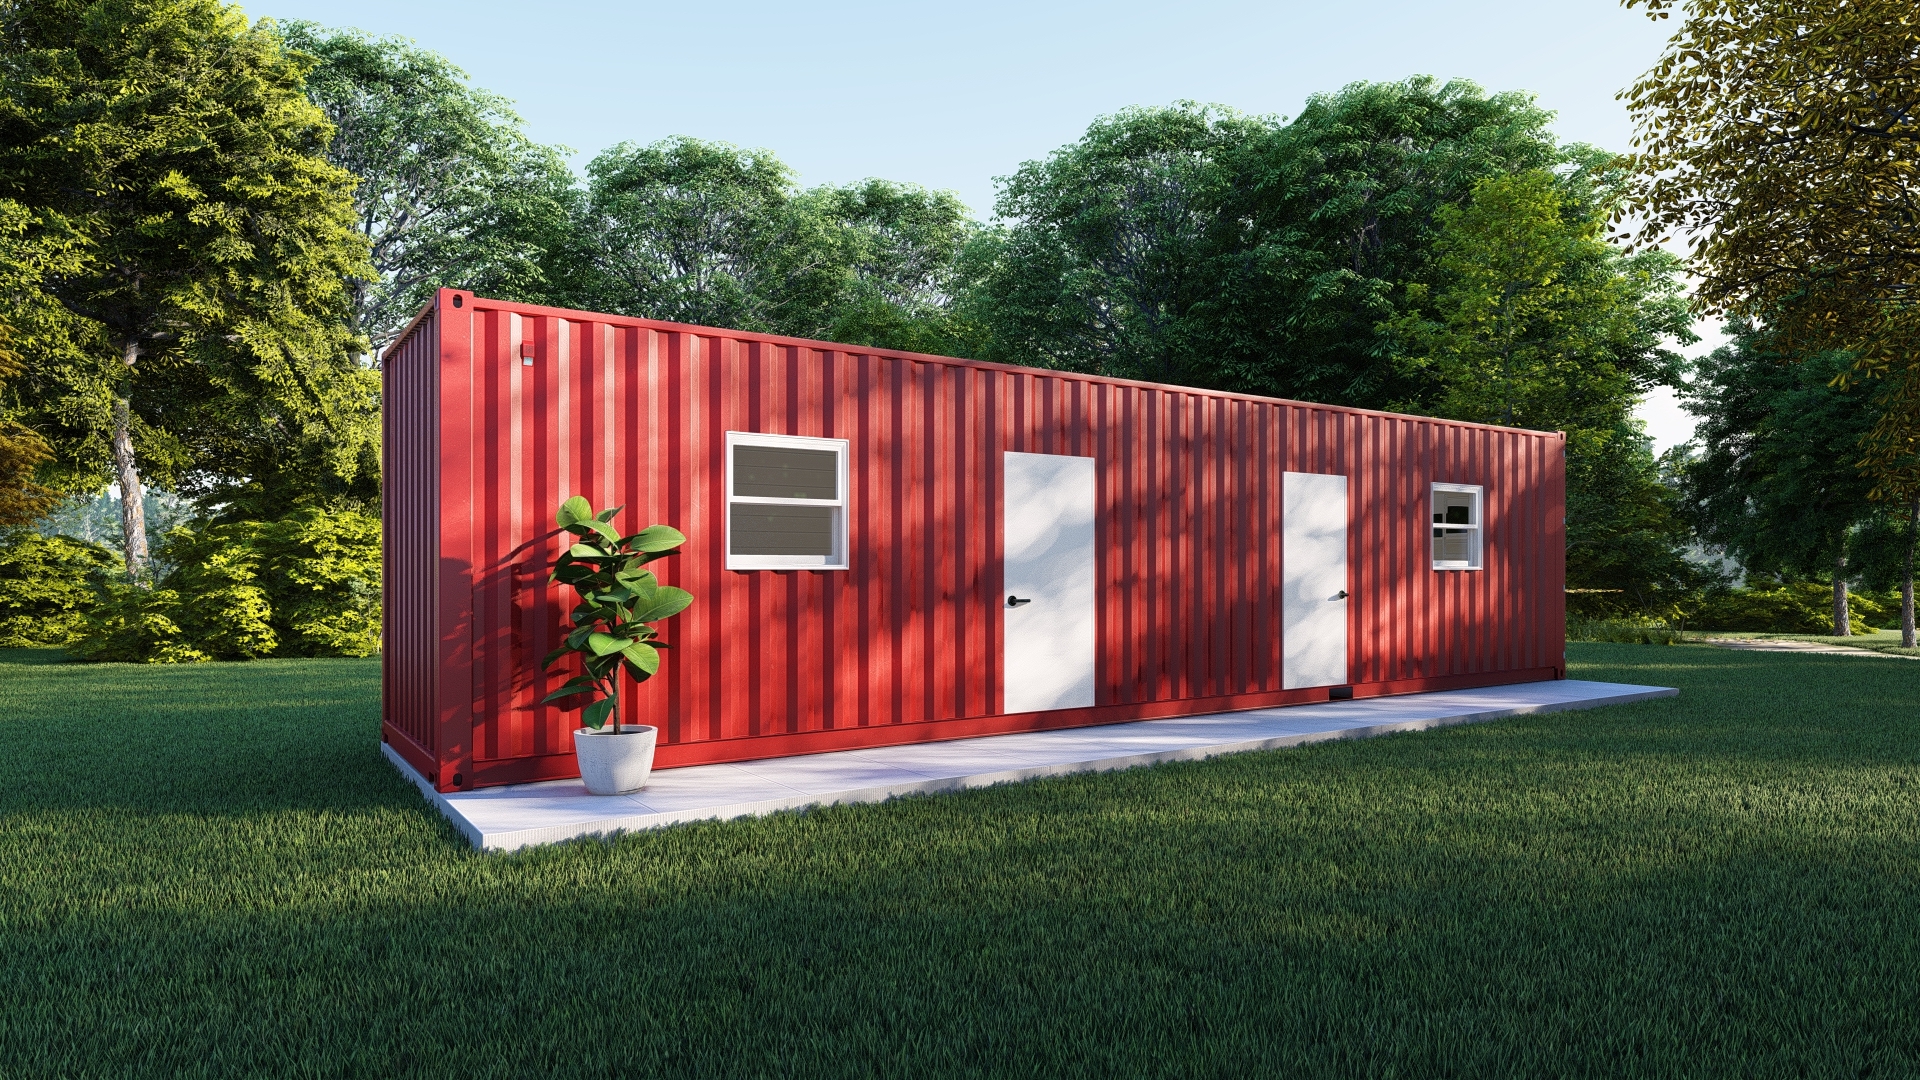
- Custom color, choose your color
- Remove Rust Spots (Used Container Only)
- Primer Applied
UPGRADES AVAILABLE
- Rooftop Decking (20 or 40 ft w/ Deck)
- Off-grid Water
- Cabin Cladding Finish Options: (Natural, Cedar or Dark)
- Shiplap (White, Rustic or Grey)
- Hardwood Flooring
- Kitchen Counter Tile Backsplash
- Barn Doors
- Custom Upgrades Available Upon Request