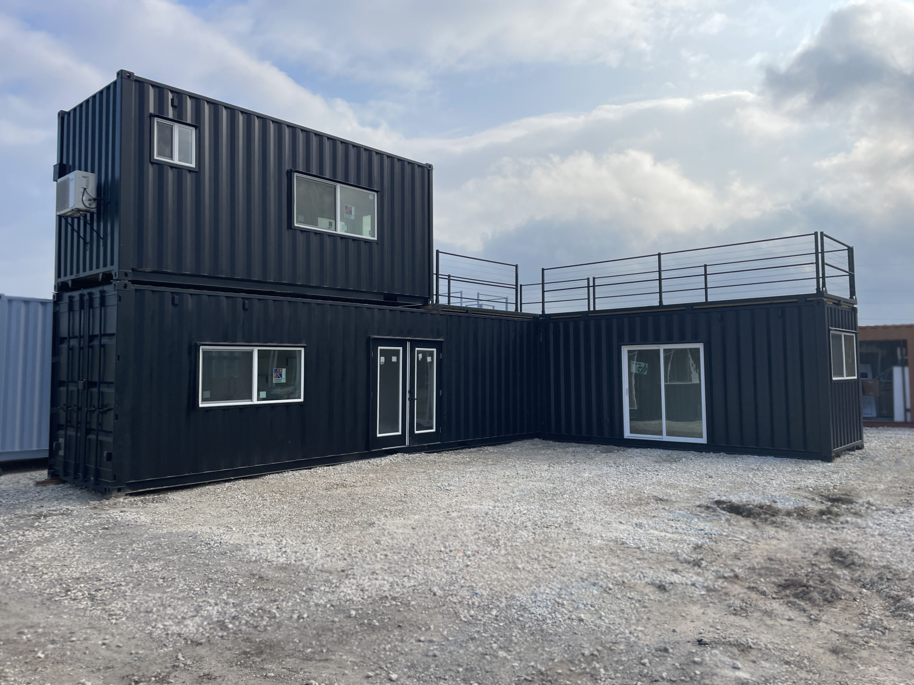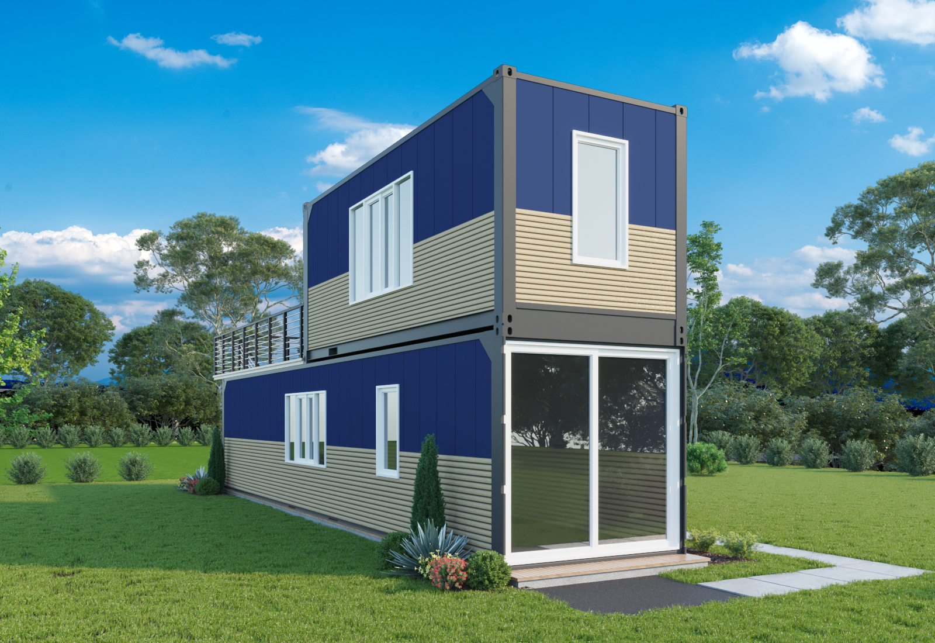
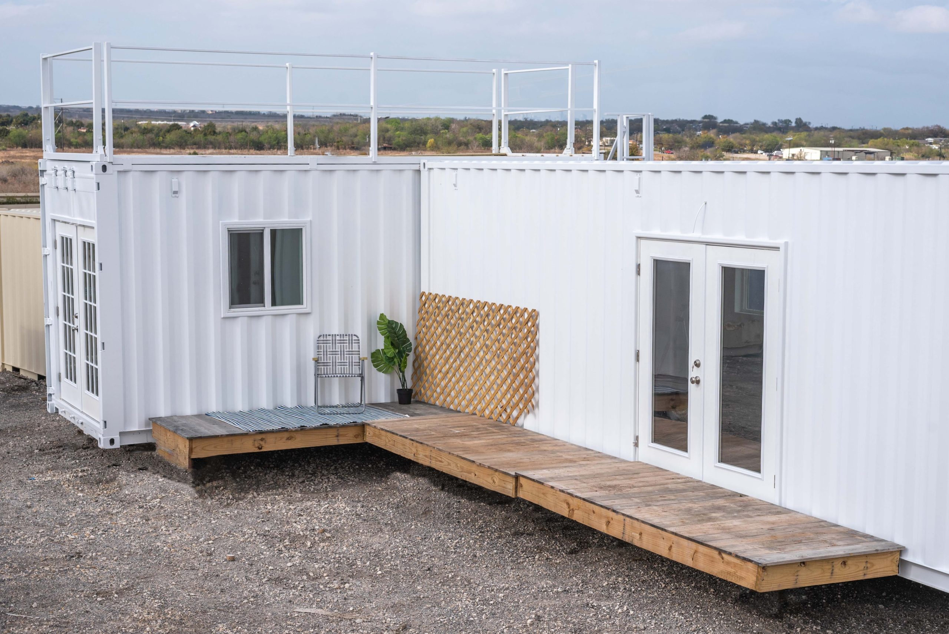
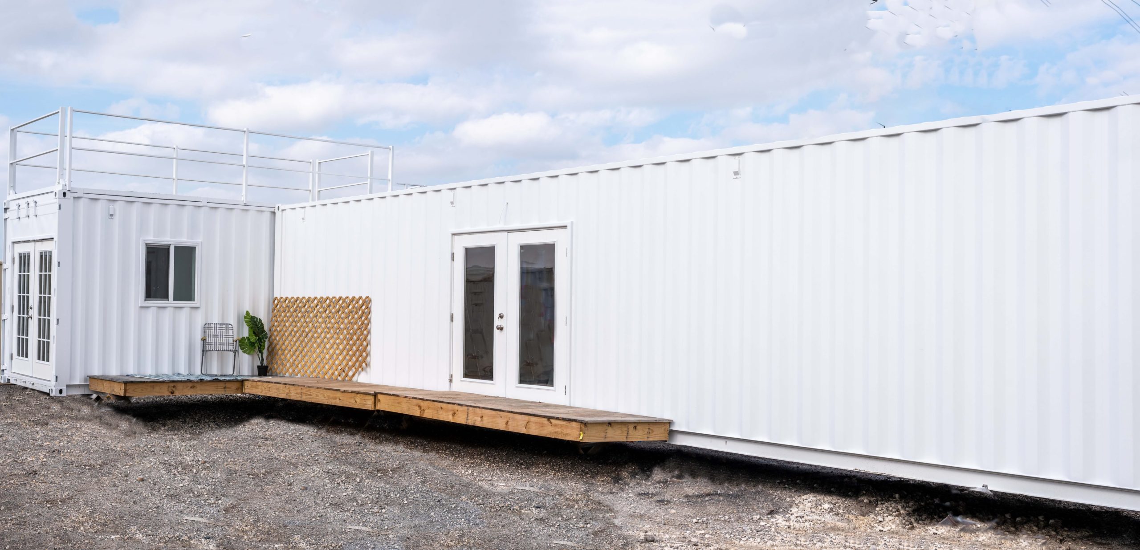
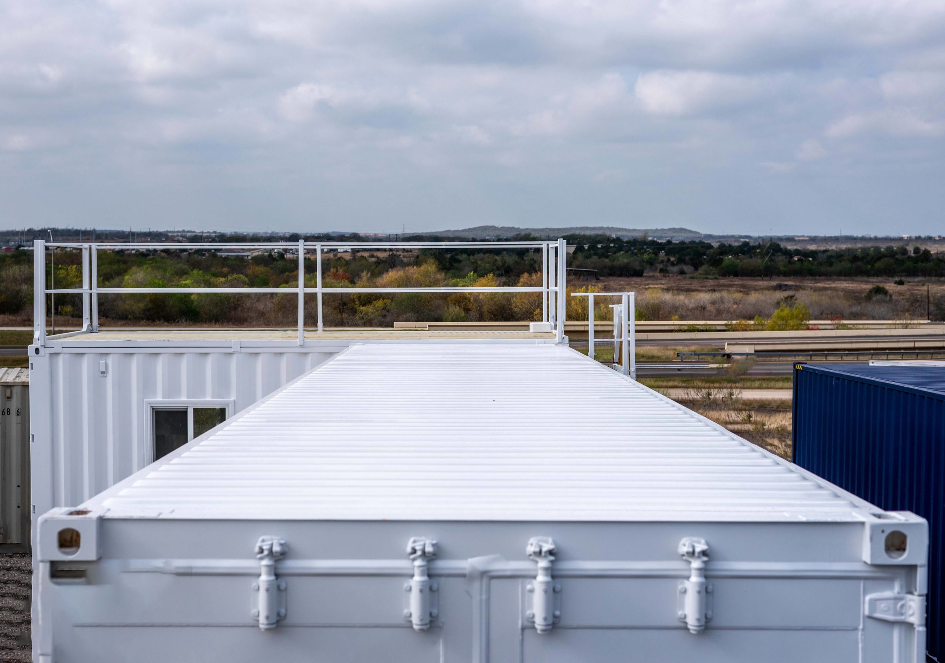
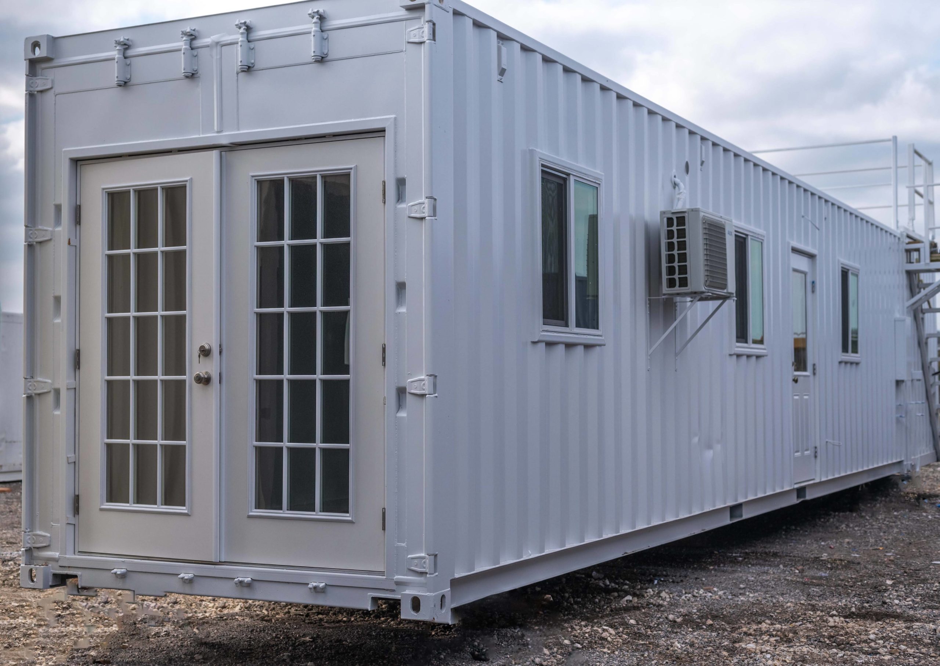
“THE TAYLOR” MODEL
$99,904.00
Description
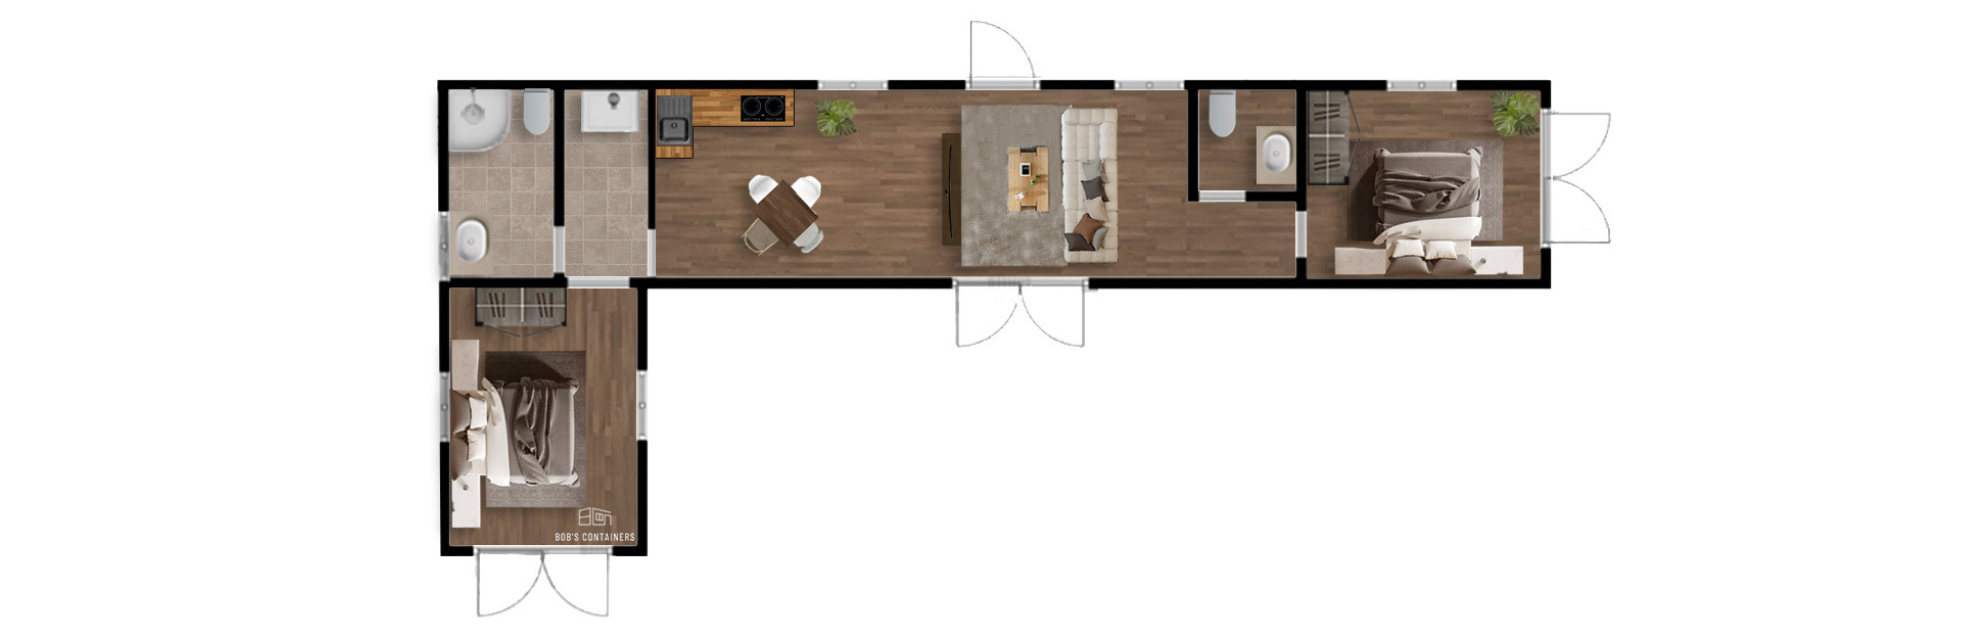
"THE TAYLOR" FLOORPLAN
DIMENSIONS
- Full Bath – 8 ft (L) x 4.5 ft (W) x 9.5 ft (H)
- ½ Bath – 4 ft (L) x 4 ft (W) x 9.5 ft (H)
- Bedroom one – 11 ft (L) x 7 ft (W) x 9.5 ft (H)
- Bedroom two – 10 ft (L) x 7 ft (W) x 9.5 ft (H)
- Living – 13.5 ft (L) x 7 ft (W) x 9. ft (H)
- Kitchen – 13.5 ft (L) x 7 ft (W) x 9.5 ft (H)
FRAMING
Wood interior framing installed on 40 ft x 8 ft x 9.5 ft and 20 ft x 8 ft x 9.5 ft.
INSULATION
R13 – 2in Spray Foam Insulation
ELECTRICAL
- Qty 2 – 110v outlet quadplex (kitchen)
- Qty 1 – 110v GFCI outlet duplex (Bathroom)
- Qty 4 – 110v outlet duplexes
- Qty 2 – Vent fan/light (bathrooms)
- Qty 6 – Low-Profile LED interior lights
- Qty 2 – LED exterior lights
- Qty 1 – 240v main breaker box
- Qty 1- 125 amp 12 slot panel breaker box sub-panel
- Qty 2 – low profile ceiling fans (bedrooms)
INTERIOR FINISH
Drywall – White
FLOORING
Vinyl Wood Flooring
MEP
- HVAC: Qty 2 – 1-ton ductless mini-split air conditioner and heat (12,000 BTU)
- 2 high efficiency vents
- Water in: ½ in RV hose spigot for water is installed on the rear. 1/2 PEX plumbing
- Greywater- 1.5 in PVC “stub-out” to be connected to the city sewer or RV hookup
- Blackwater- 3 in PVC “stub-out” to be connected to the city sewer or RV hookup.
- Water heater – 13 kW Self-Modulating 2.54 GPM installed in the restroom. All PEX plumbing is insulated.
WINDOWS/DOORS
- Qty 1 – 36 in Door (living room)
- Qty 6 – 3 ft x 3 ft Windows
- Qty 1 French door (living room)
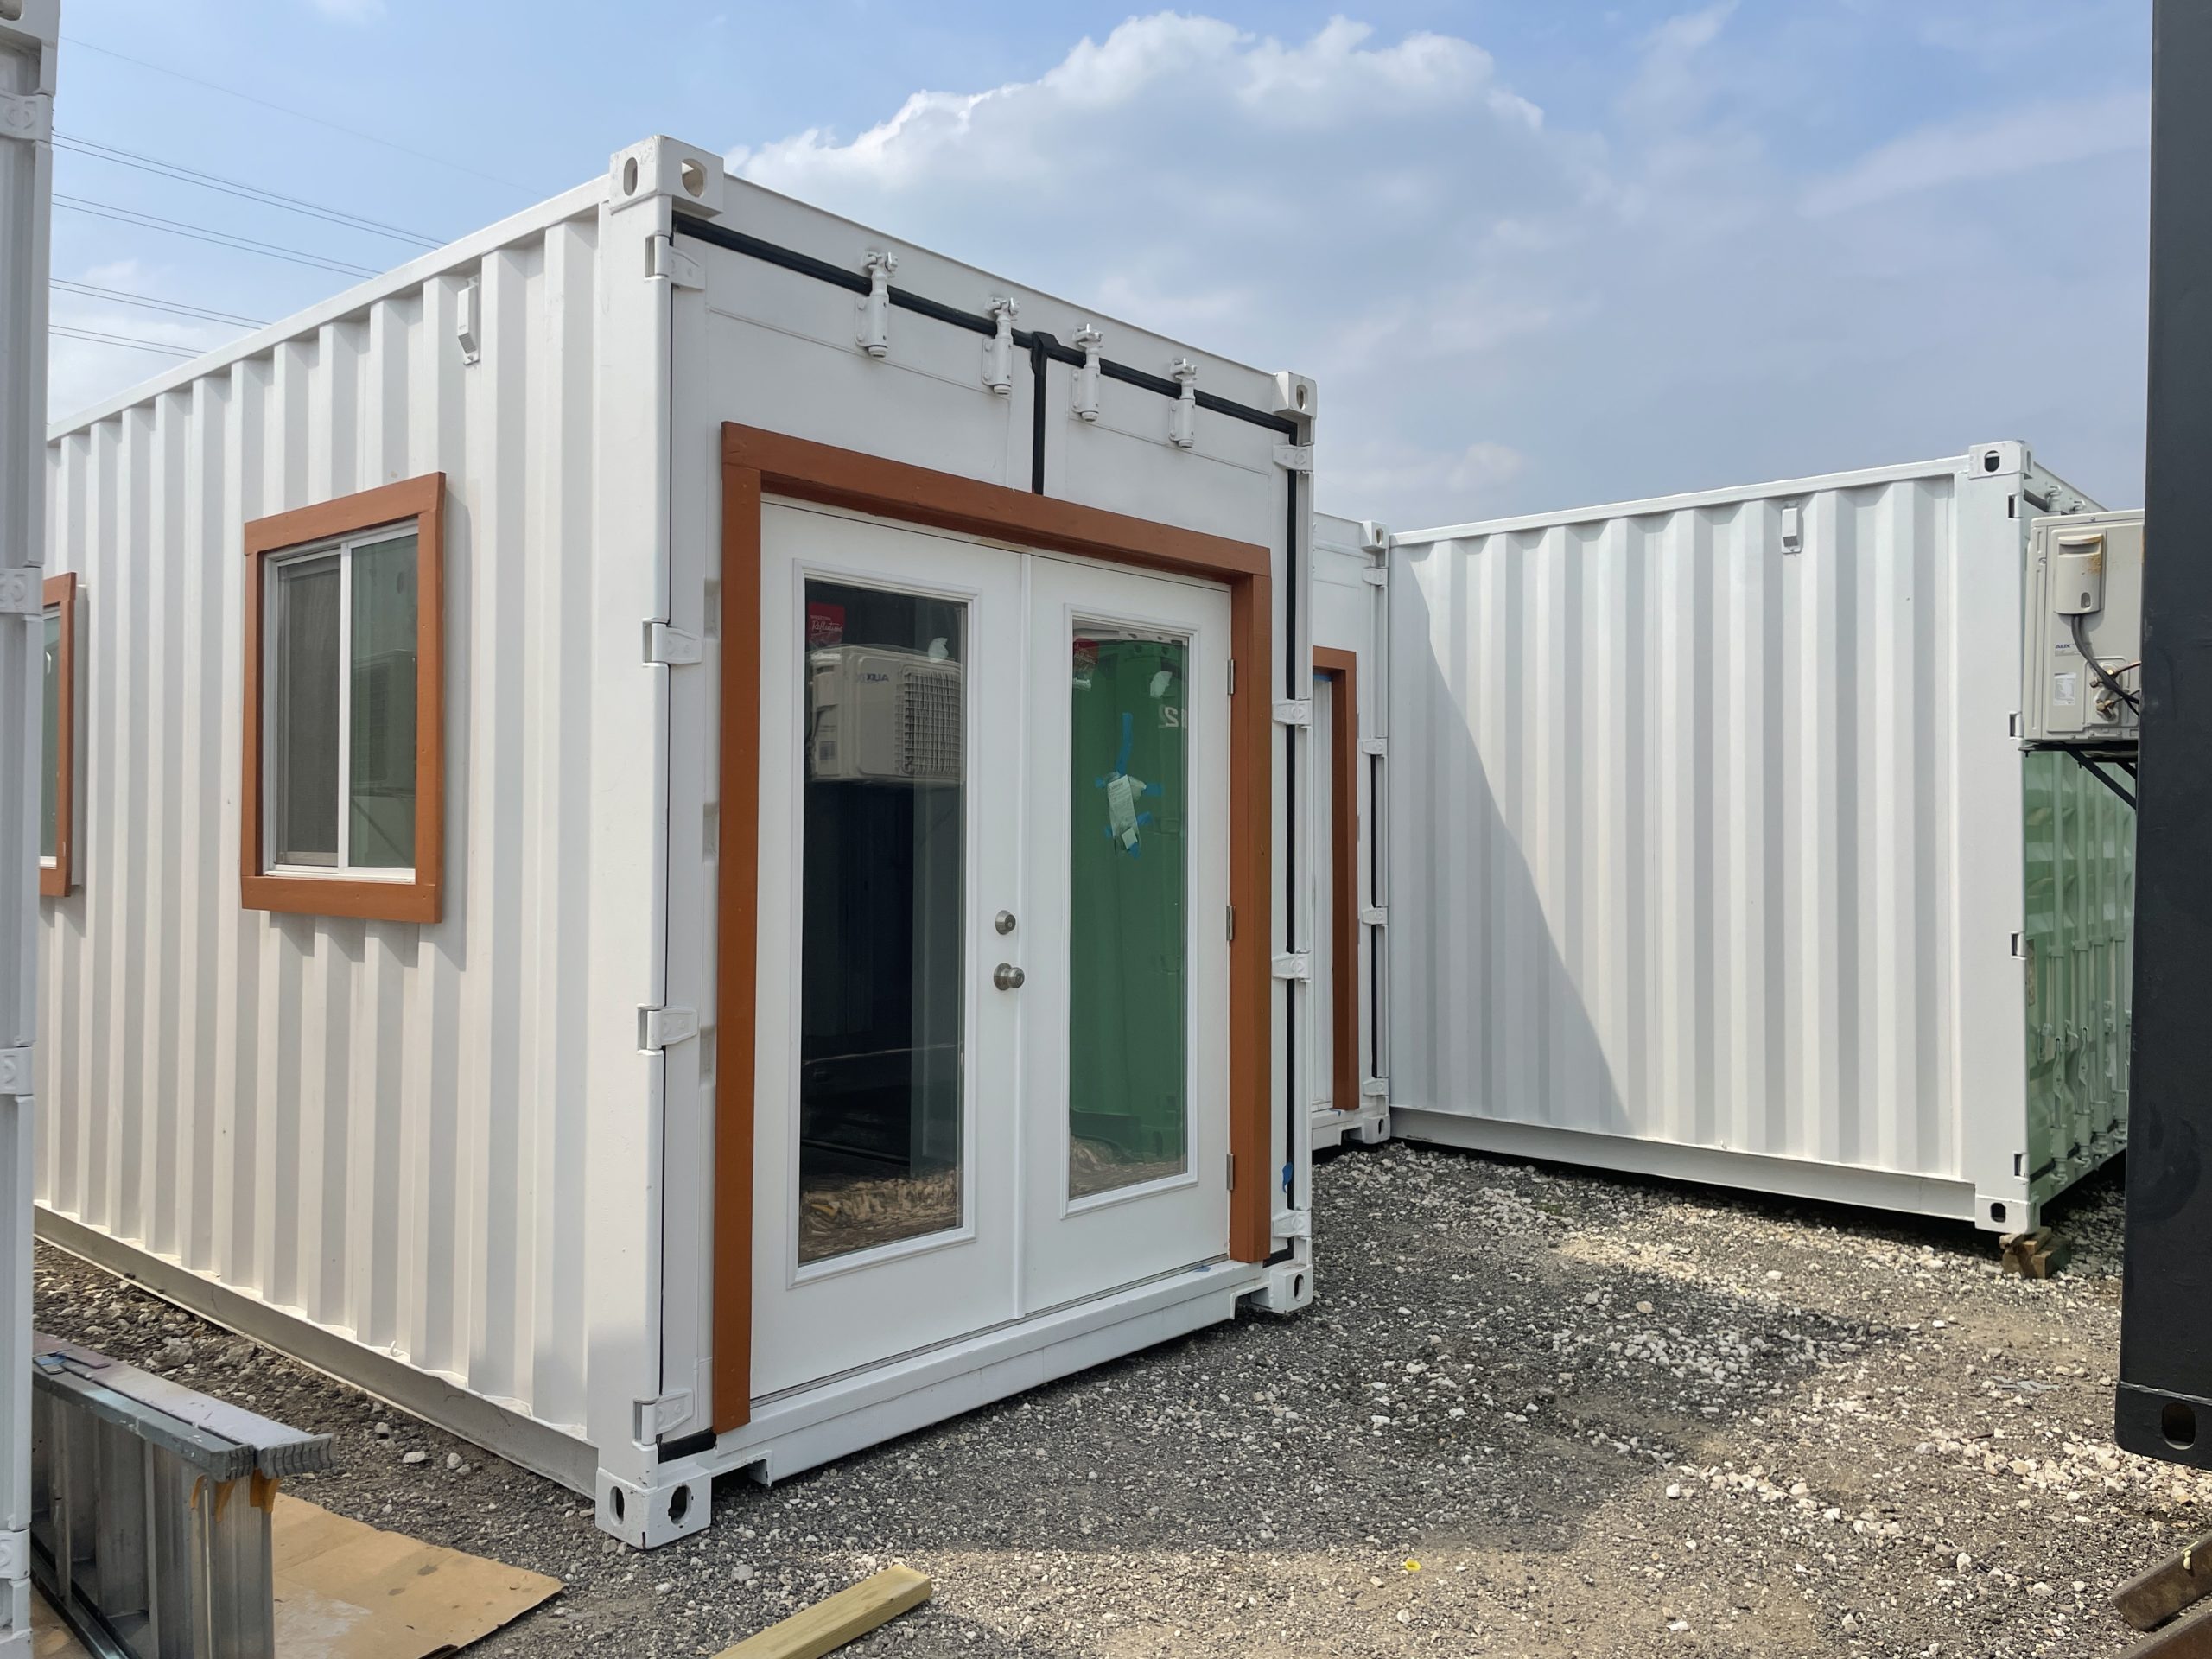
- Qty 2 French doors (framed into cargo doors)
BATHROOMS
- Qty 1 – 3/4 bath:
- Qty 1 – 3 ft x 3 ft, Wall Surround Shower Stall
- Qty 1 – 1.5 ft Vanity Sink with Faucet
- Qty 1 – American Standard Toilet 1.6 Gallons
- Qty 1 – Vent Fan with Light
- Qty 1 – ½ bathroom
- Qty 1 – 18″ vanity sink w/ faucet
- Qty 1 – American Standard toilet
- Qty 1 – 24″ pocket door entrance
- Qty 1 – 110v outlet duplex
- Qty 1 – Vent/Light
KITCHEN
- 13.5 ft (L) x 7 ft (W) x 9.5 ft (H)
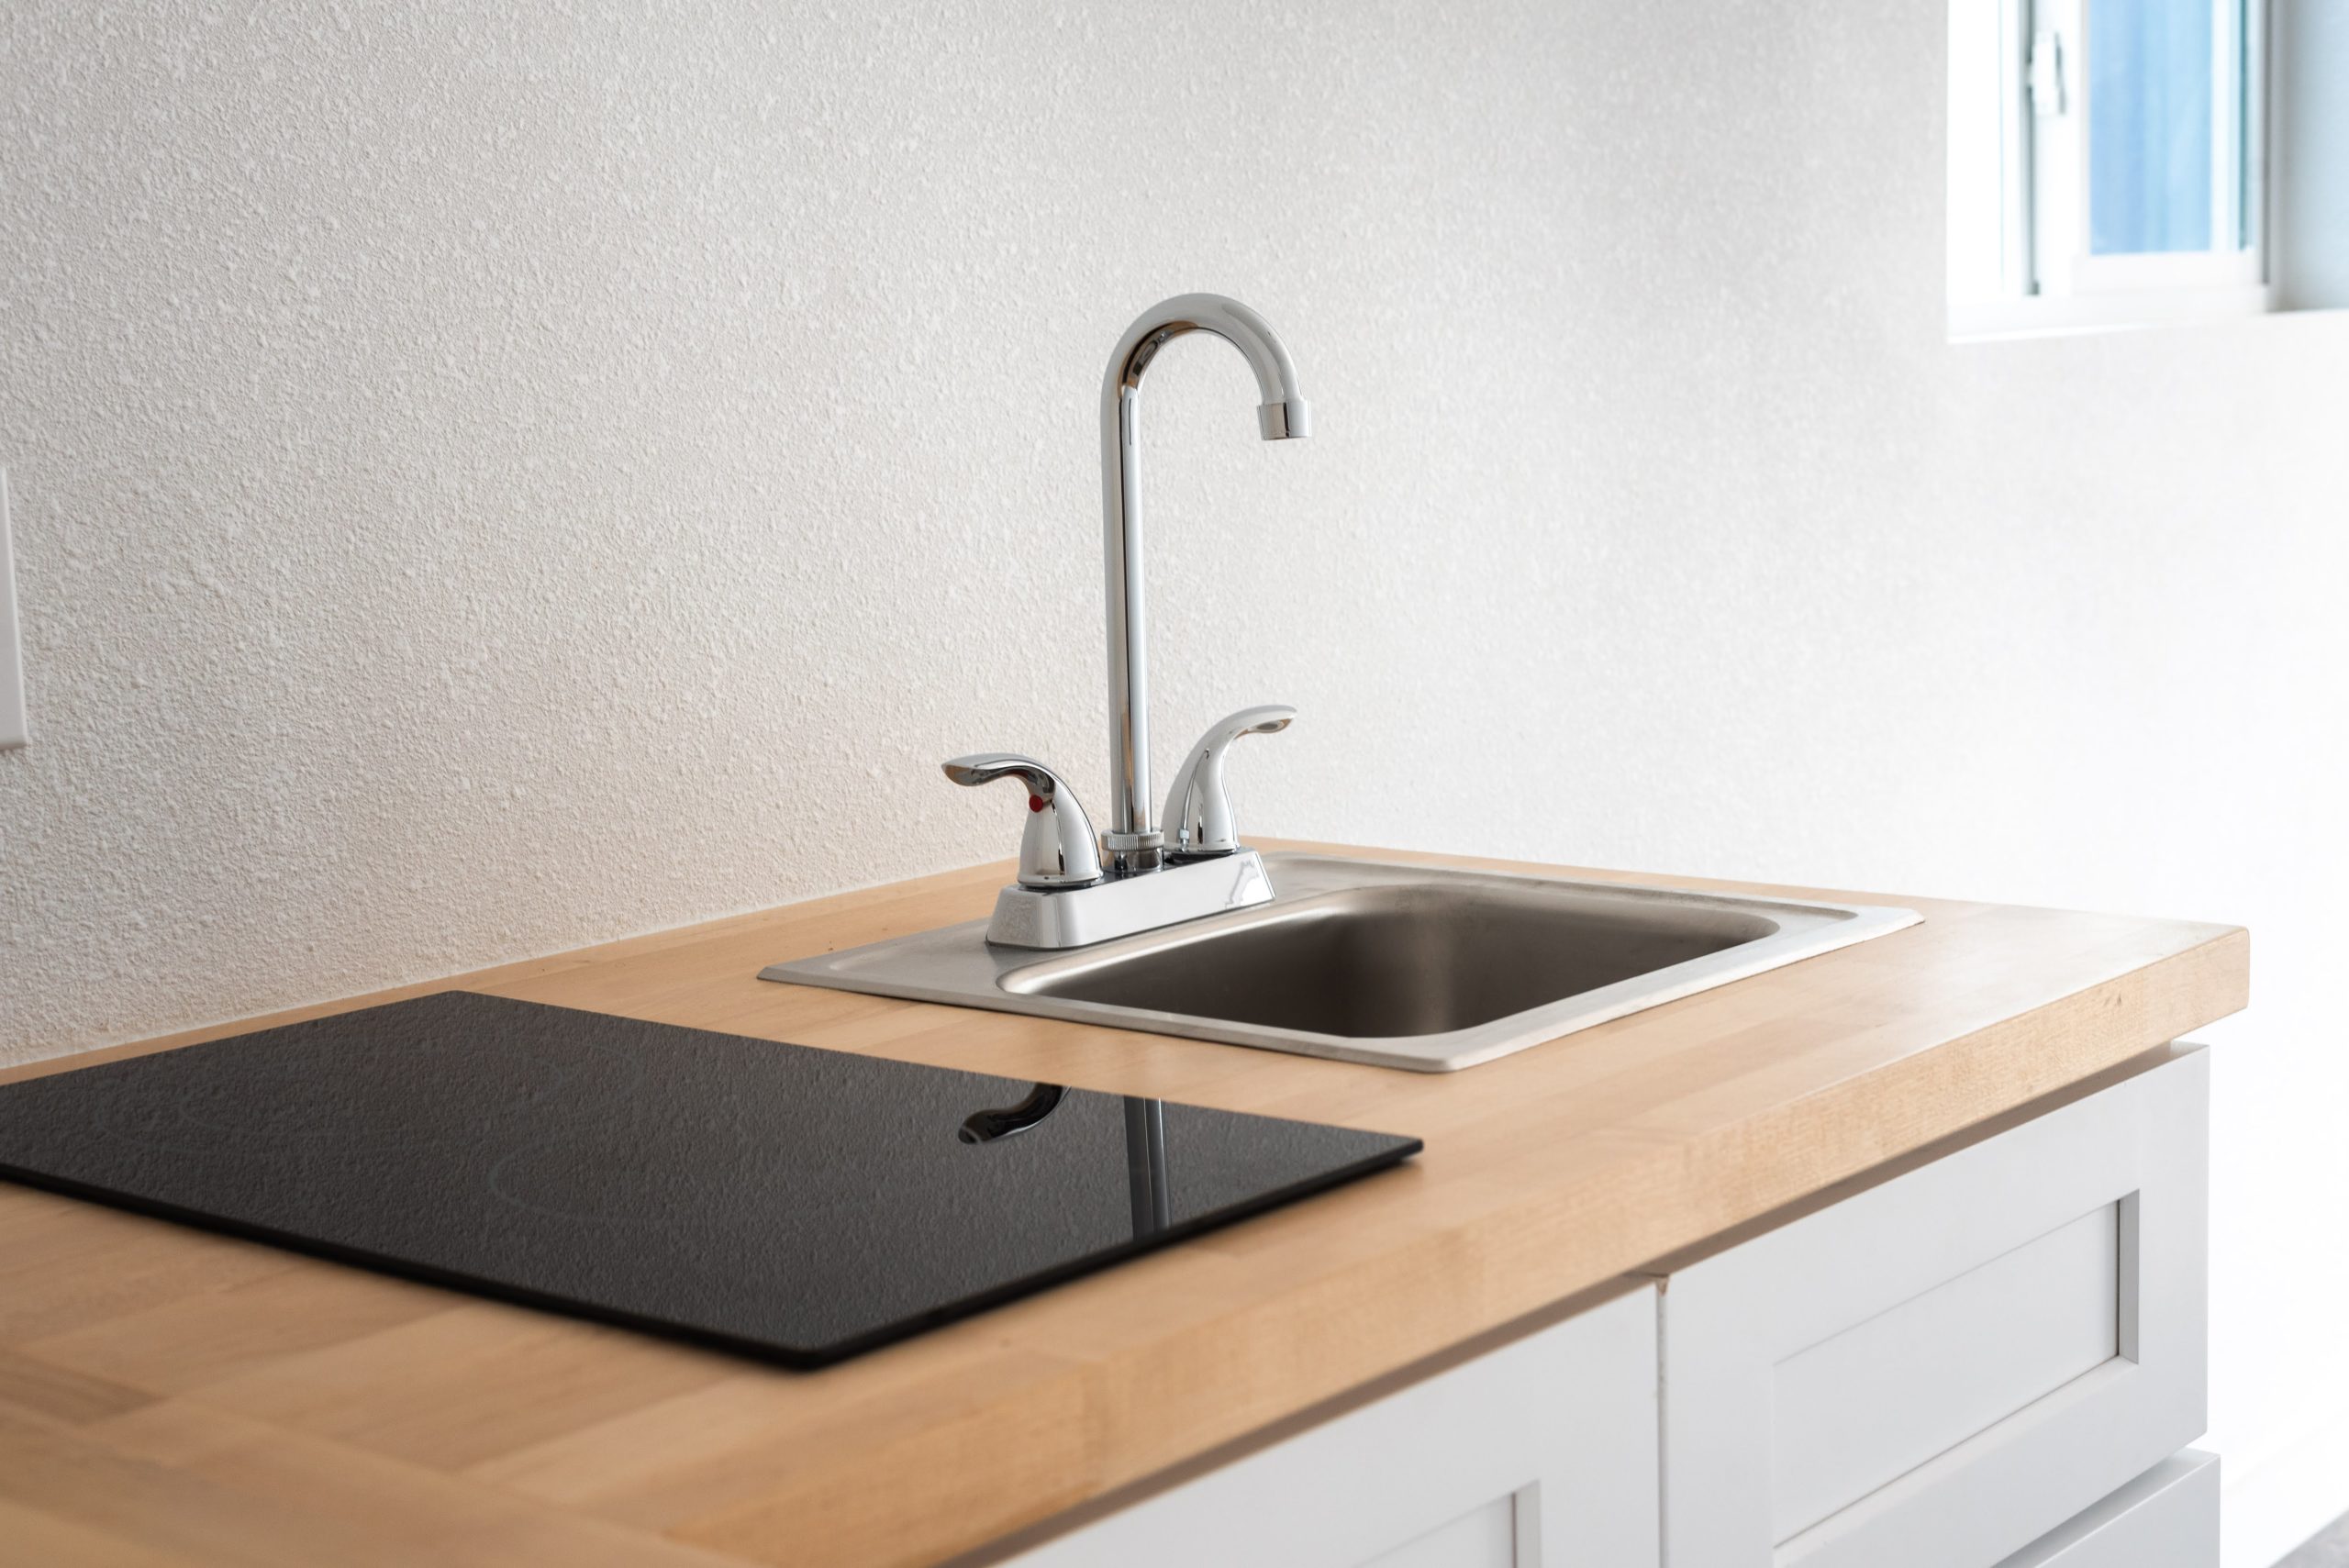
- Qty 1 – L- shaped 72″ base cabinet with single sink
- Qty 1 – Two burners electric stovetop
- Qty 1 – Low Profile LED light
- Qty 1 – 110v outlet quadplex
LIVING AREA
- 13.5 ft (L) x 7 ft (W) x 9.5 ft (H)
- Qty 2 – Low Profile LED light
- Qty 4 – 110v outlet duplex
BEDROOM 1
- 11 ft (L) x 7 ft (W) x 9.5 ft (H)
- Qty 1 – Low Profile LED light
- Qty 4 – 110v outlet duplex
BEDROOM 2
- 10 ft (L) x 7 ft (W) x 9.5 ft (H)
- Qty 1 – Low Profile LED light
- Qty 4 – 110v outlet duplex
CUSTOM EXTERIOR PAINT
- Custom color, choose your color
- Remove Rust Spots (Used Container Only)
- Primer Applied
UPGRADES AVAILABLE
- Rooftop Decking (10, 20, 30 or 40 ft w/ Deck)
- Off-grid (Water, Solar, or Both)
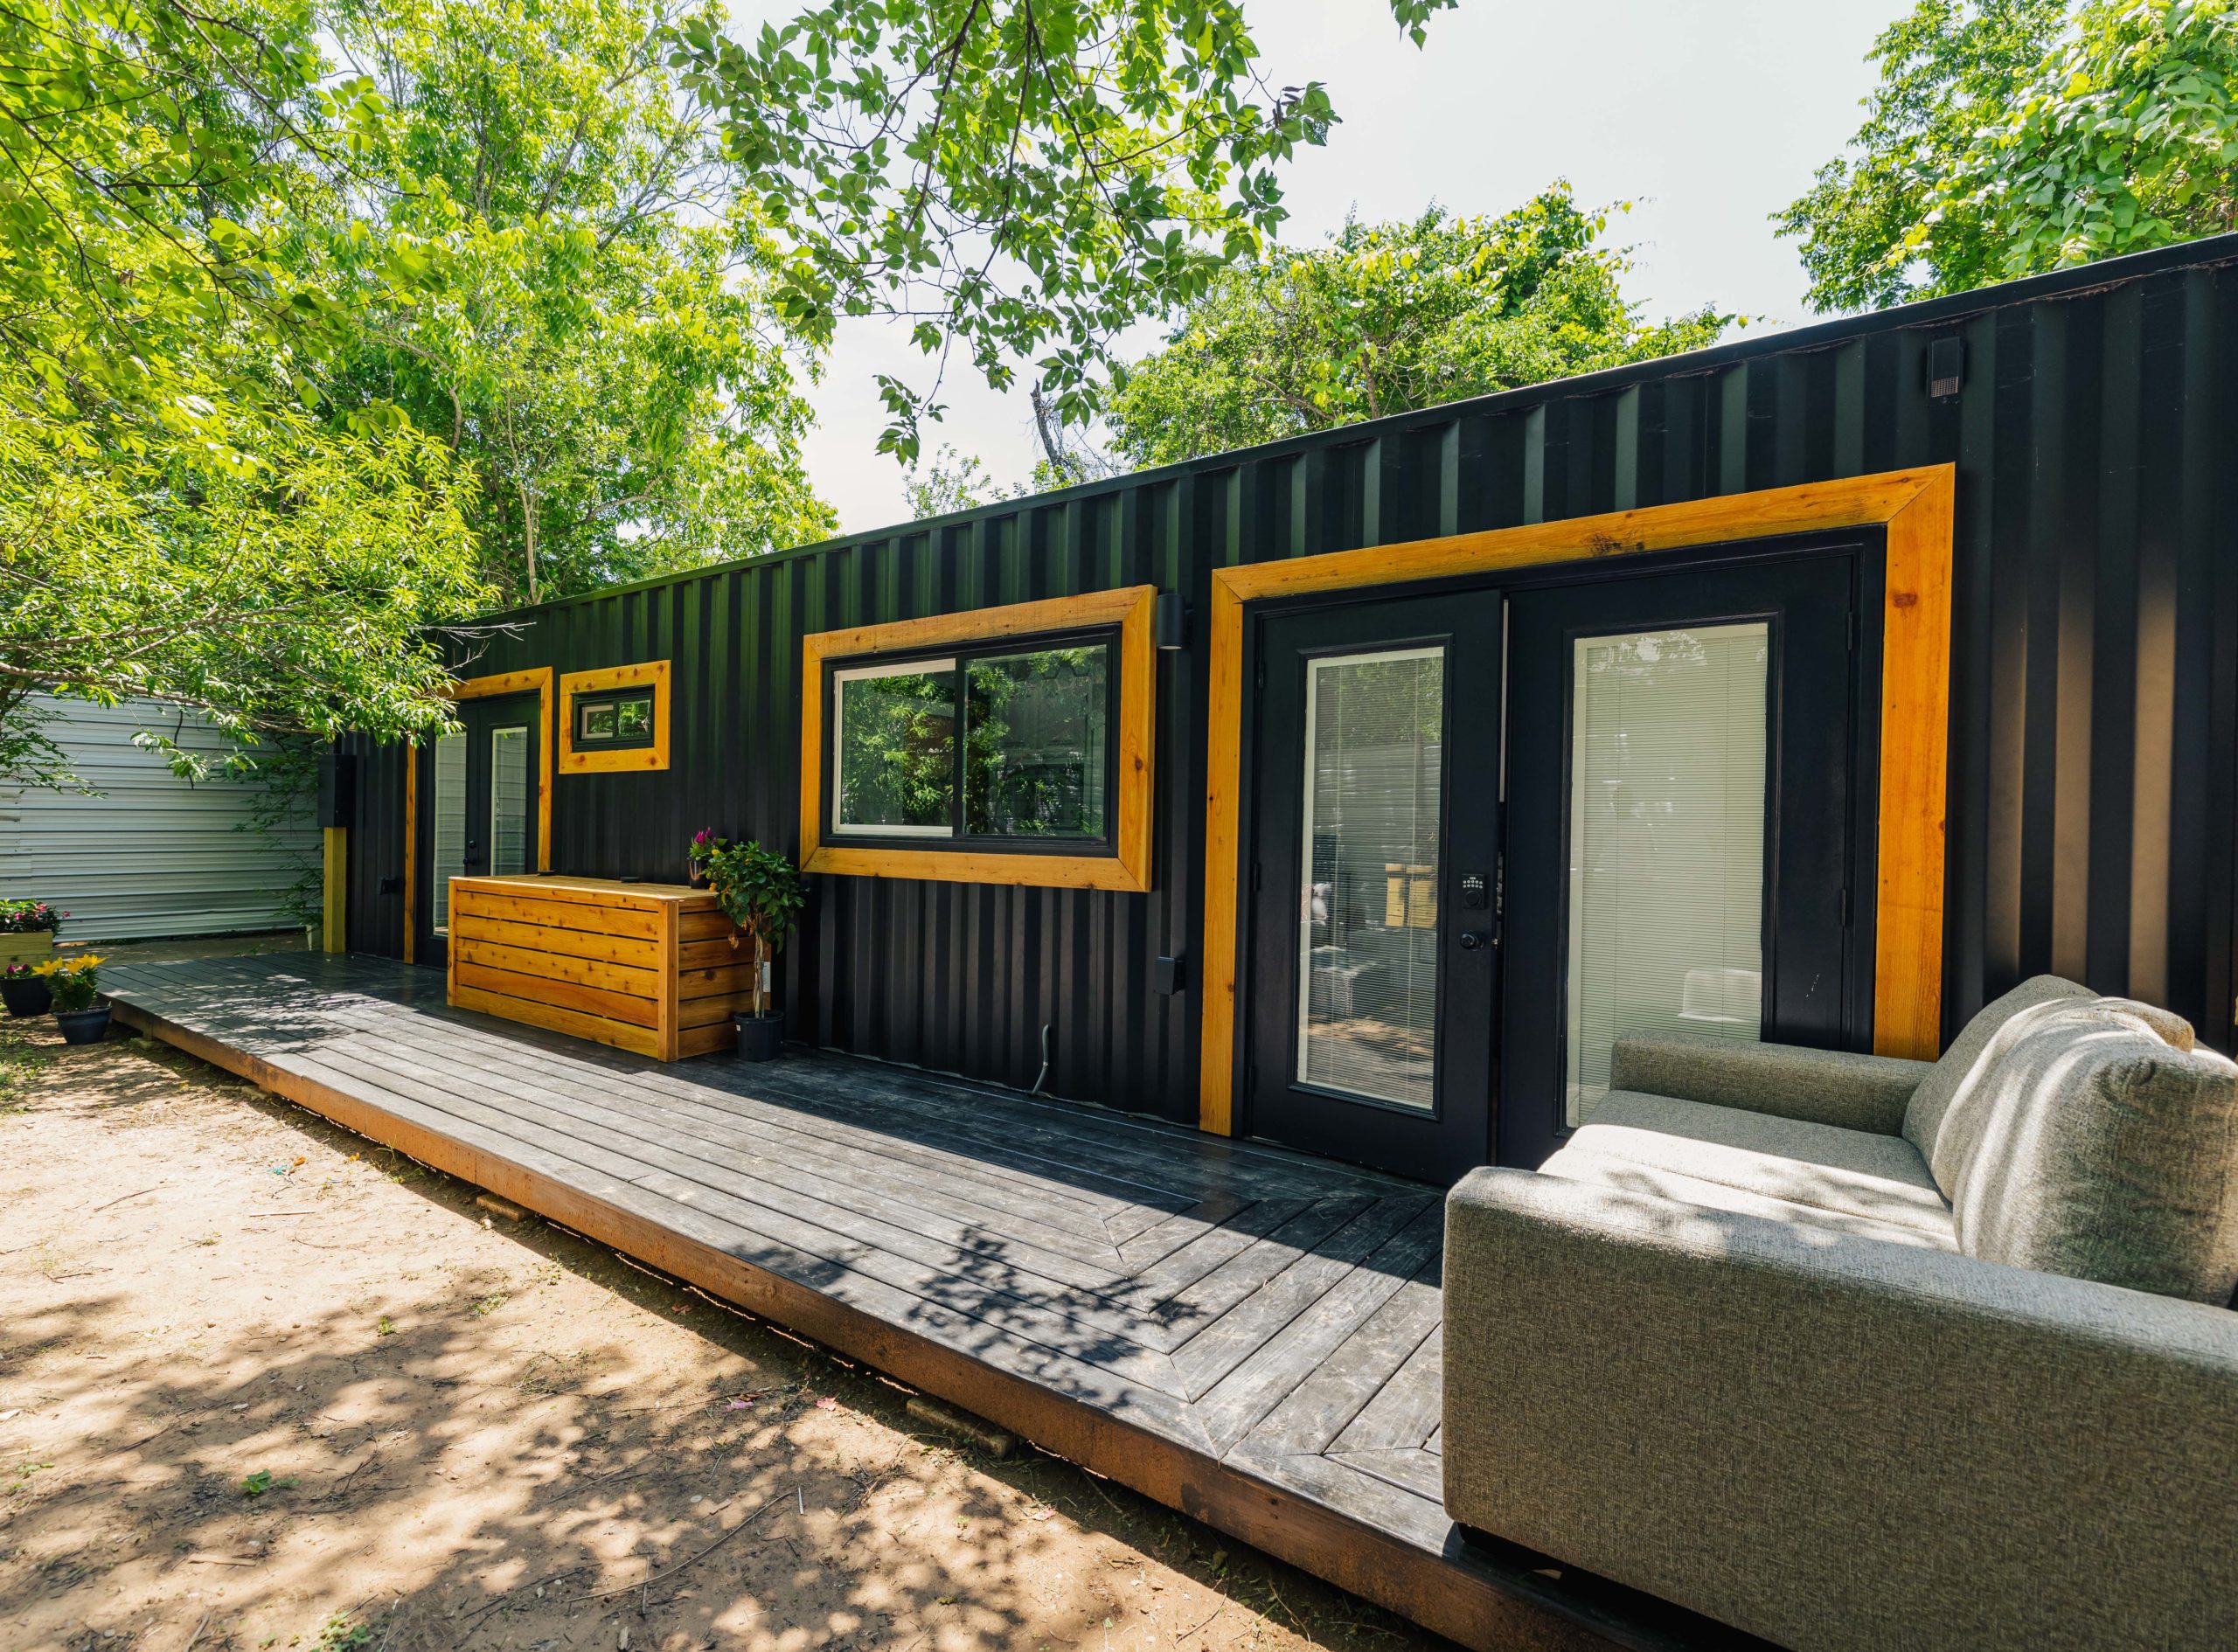
- Cabin Cladding Finish Options: (Natural, Cedar or Dark)
- Shiplap (White, Rustic or Grey)
- Hardwood Flooring
- Premium Interior and Exterior Light Fixtures
- Premium Doors and Windows
- Tile Shower
- Kitchen Counter Tile Backsplash
- Barn Doors
- Lofts
- Custom Upgrades Available Upon Request