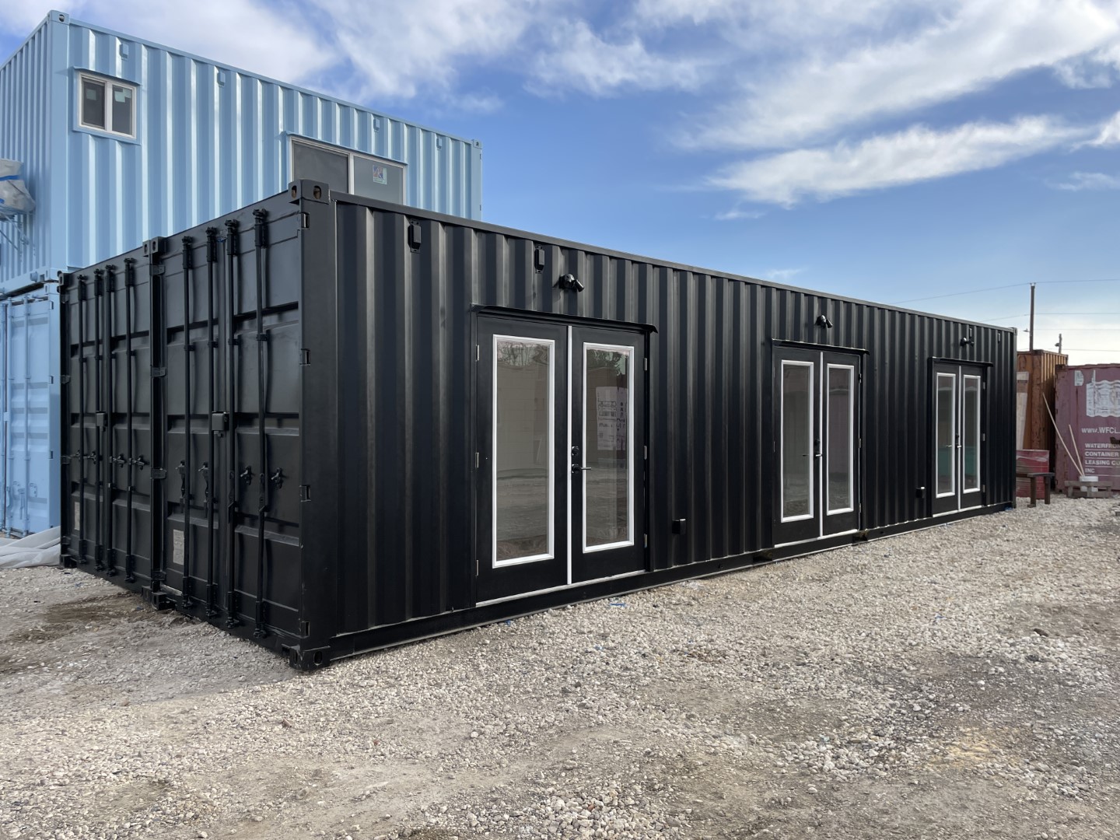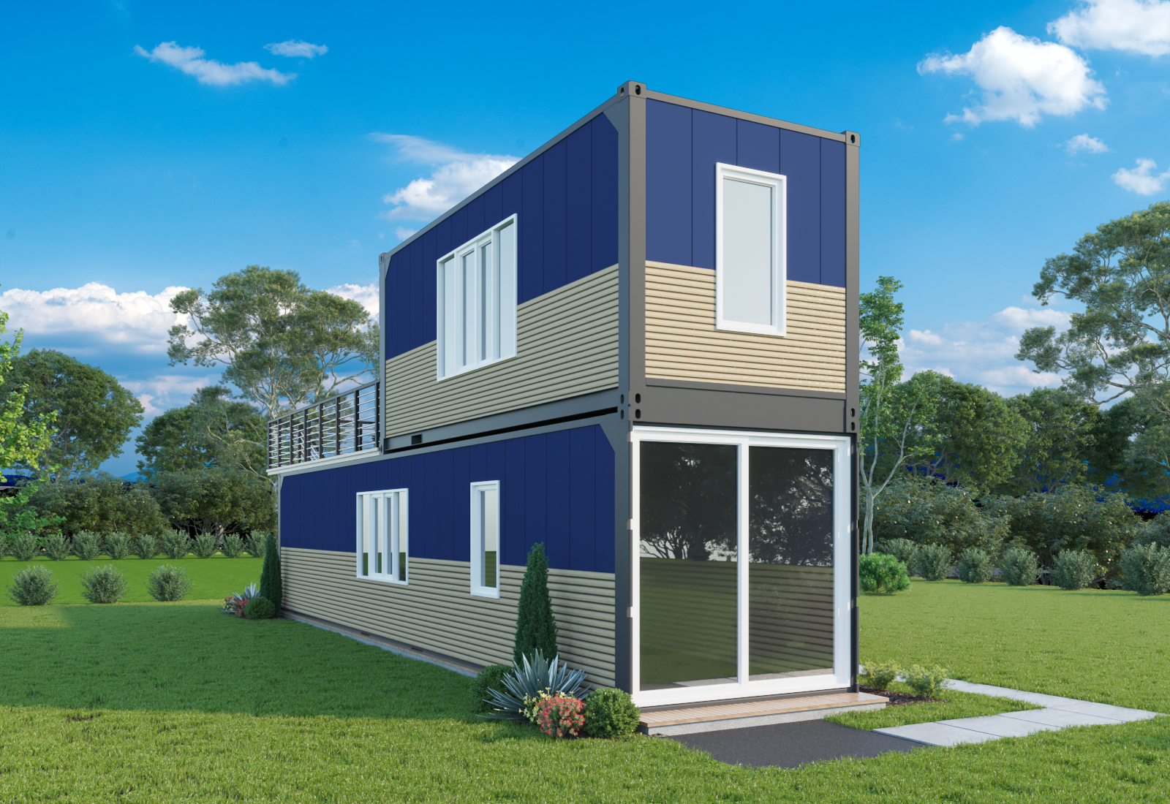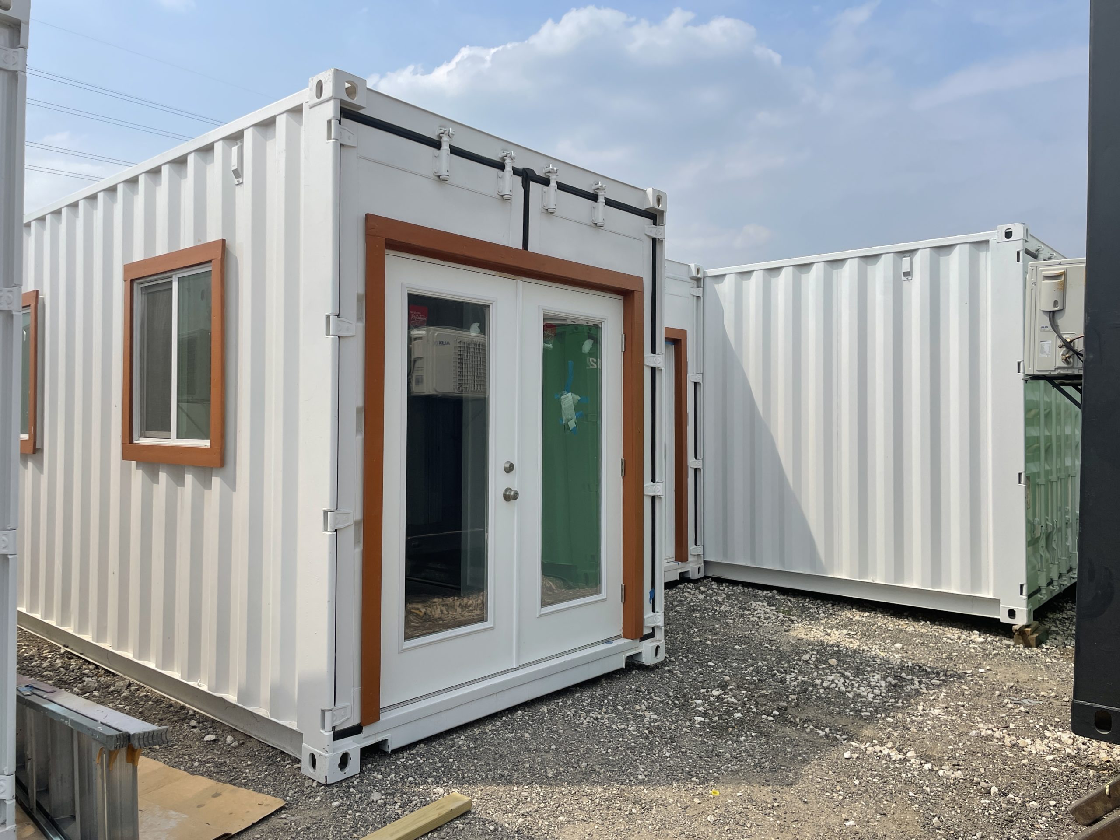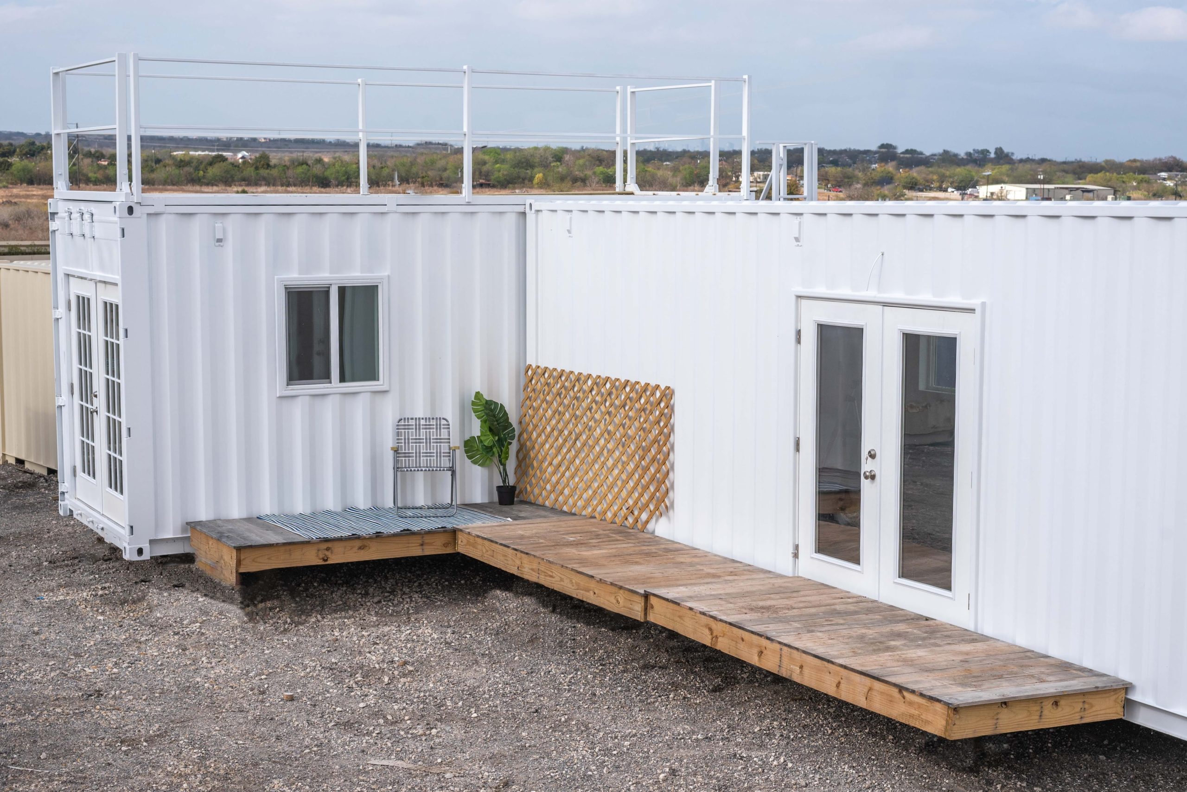
“THE LUBBOCK” MODEL
$80,223.00
Description
"THE LUBBOCK" FLOORPLAN

CONTAINER HOME FEATURES & SPECS
- LIVING/KITCHEN FRAMING
- LIVING & KITCHEN INSULATION
- LIVING & KITCHEN ELECTRICAL
- LIVING & KITCHEN WINDOWS & DOORS
- LIVING & KITCHEN INTERIOR FINISH
- LIVING & KITCHEN FLOORING
- LIVING & KITCHEN HVAC
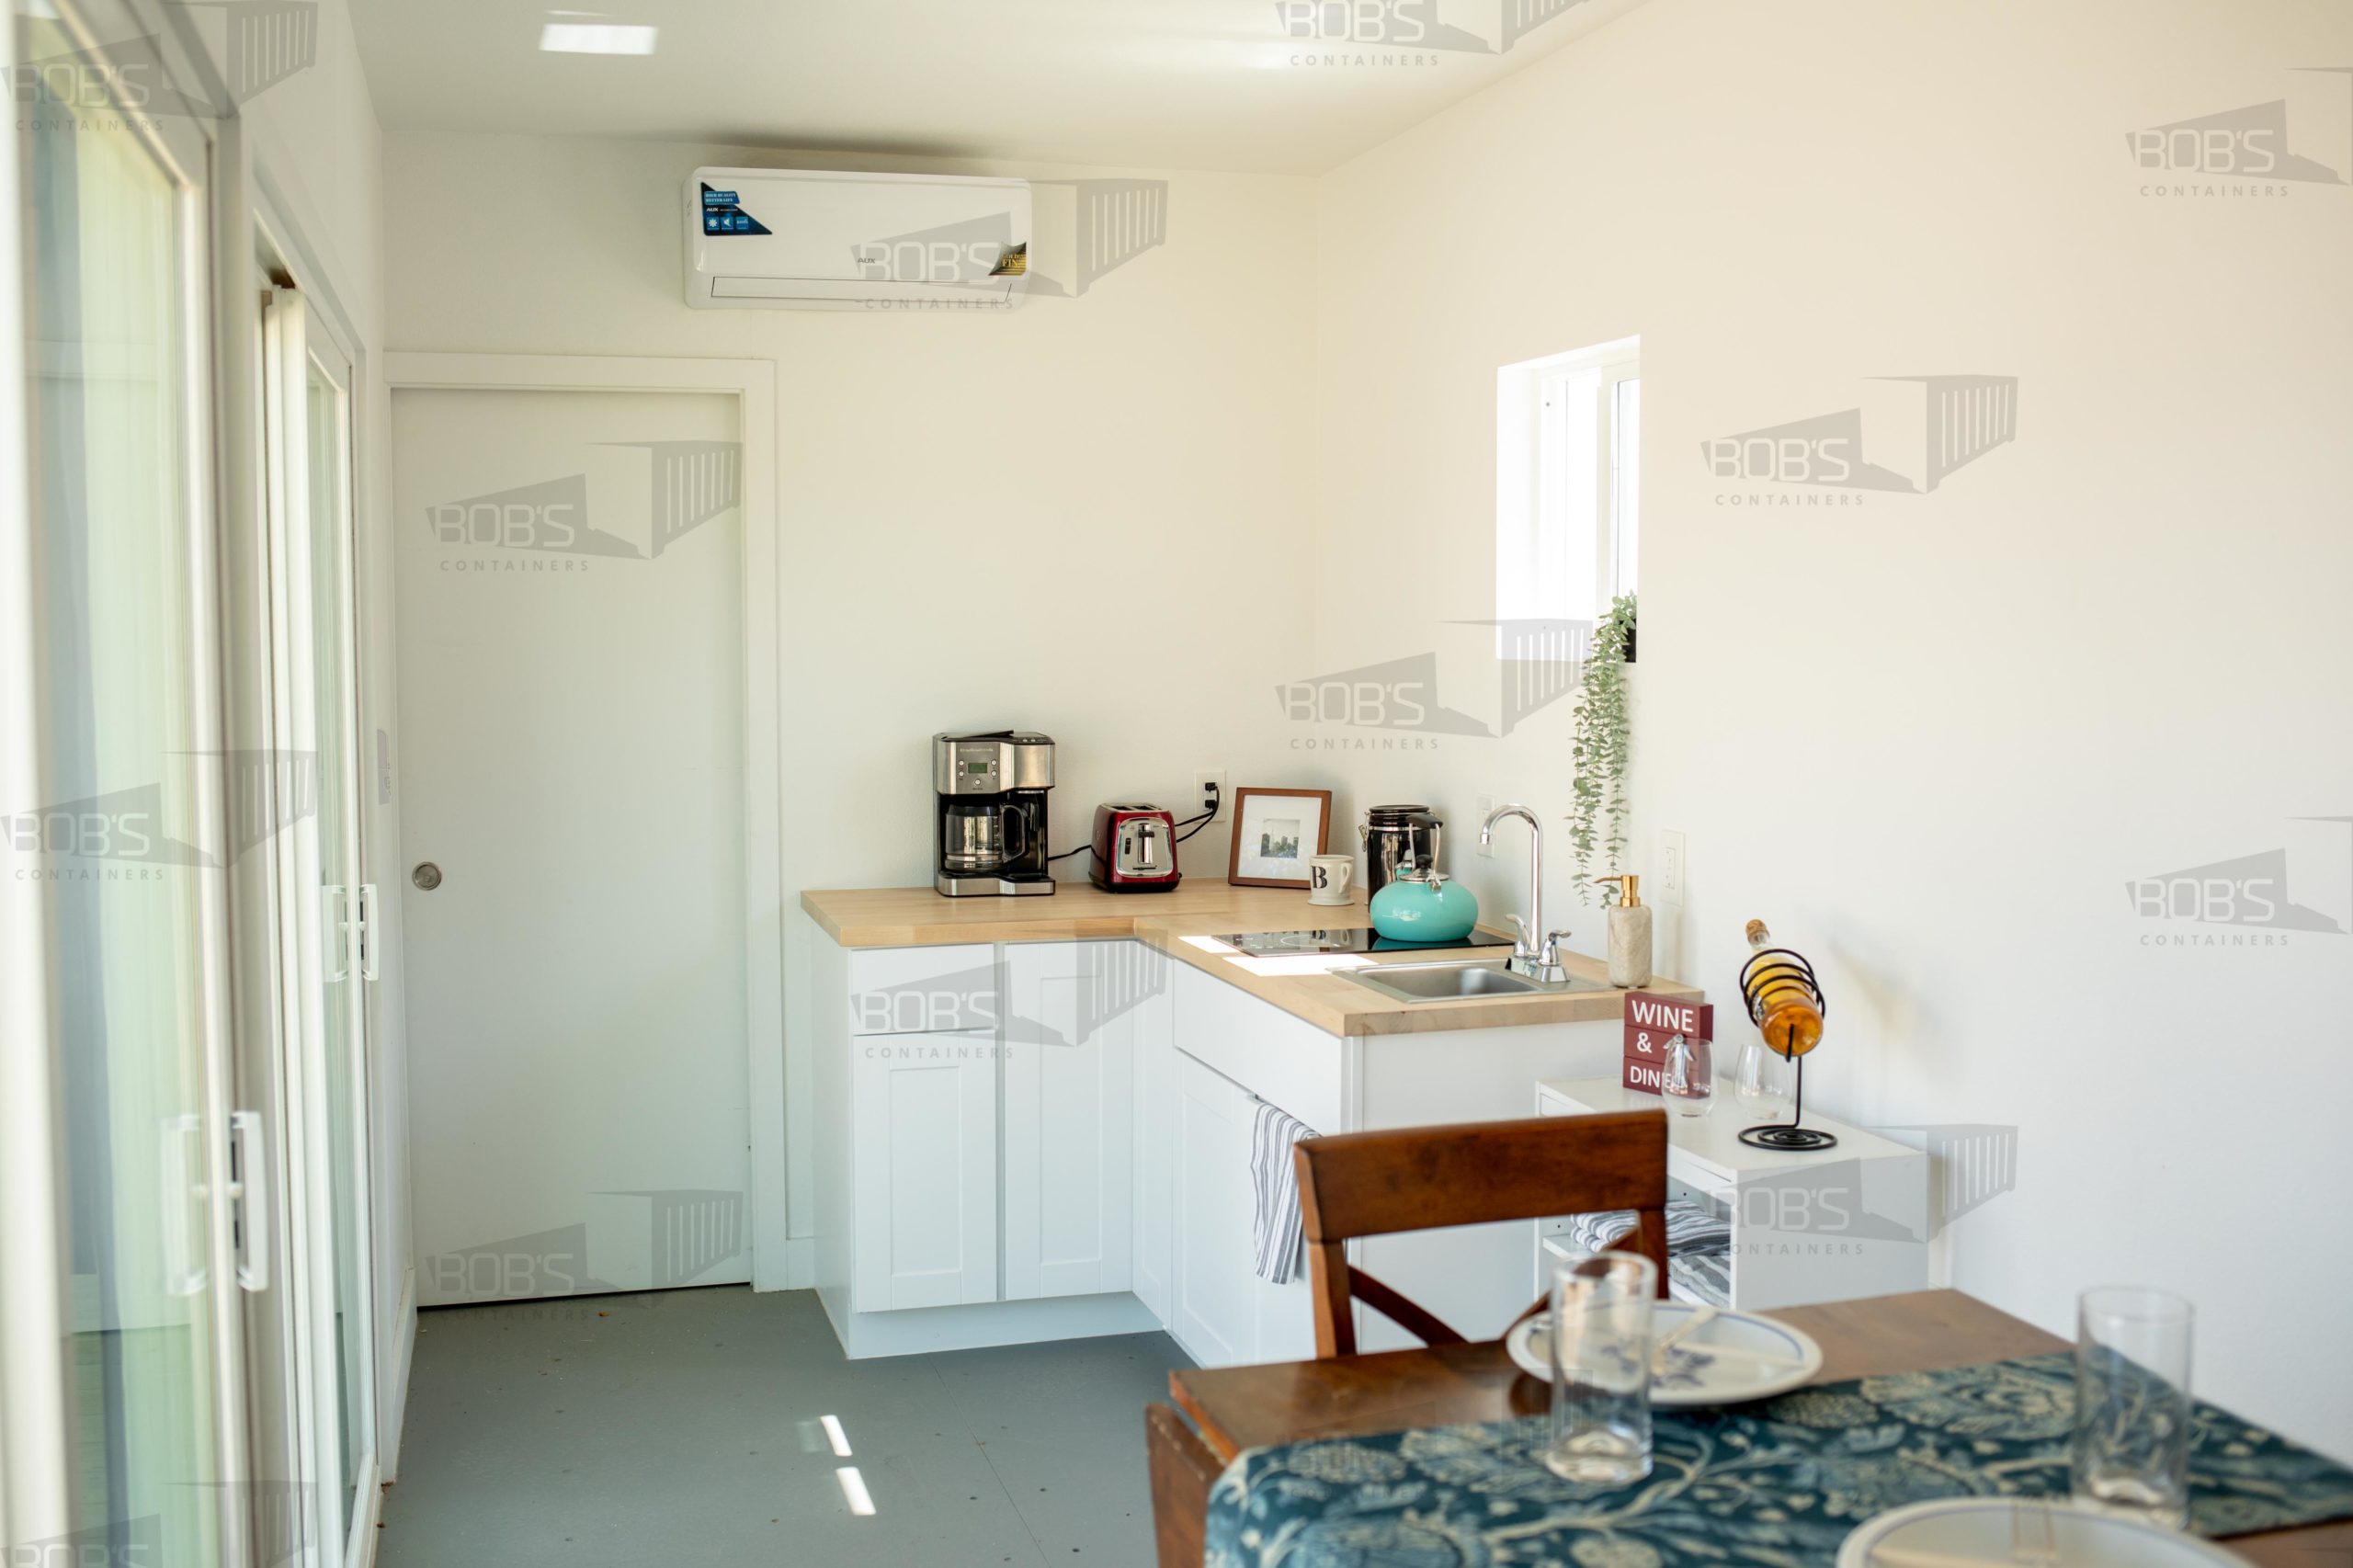
- KITCHEN APPLIANCES & CABINETS
- BEDROOM & BATH FRAMING
- BEDROOM & BATH INSULATION
- BEDROOM & BATH INTERIOR FINISH
- BEDROOM & BATH FLOORING
- BEDROOM & BATH WINDOWS & DOORS
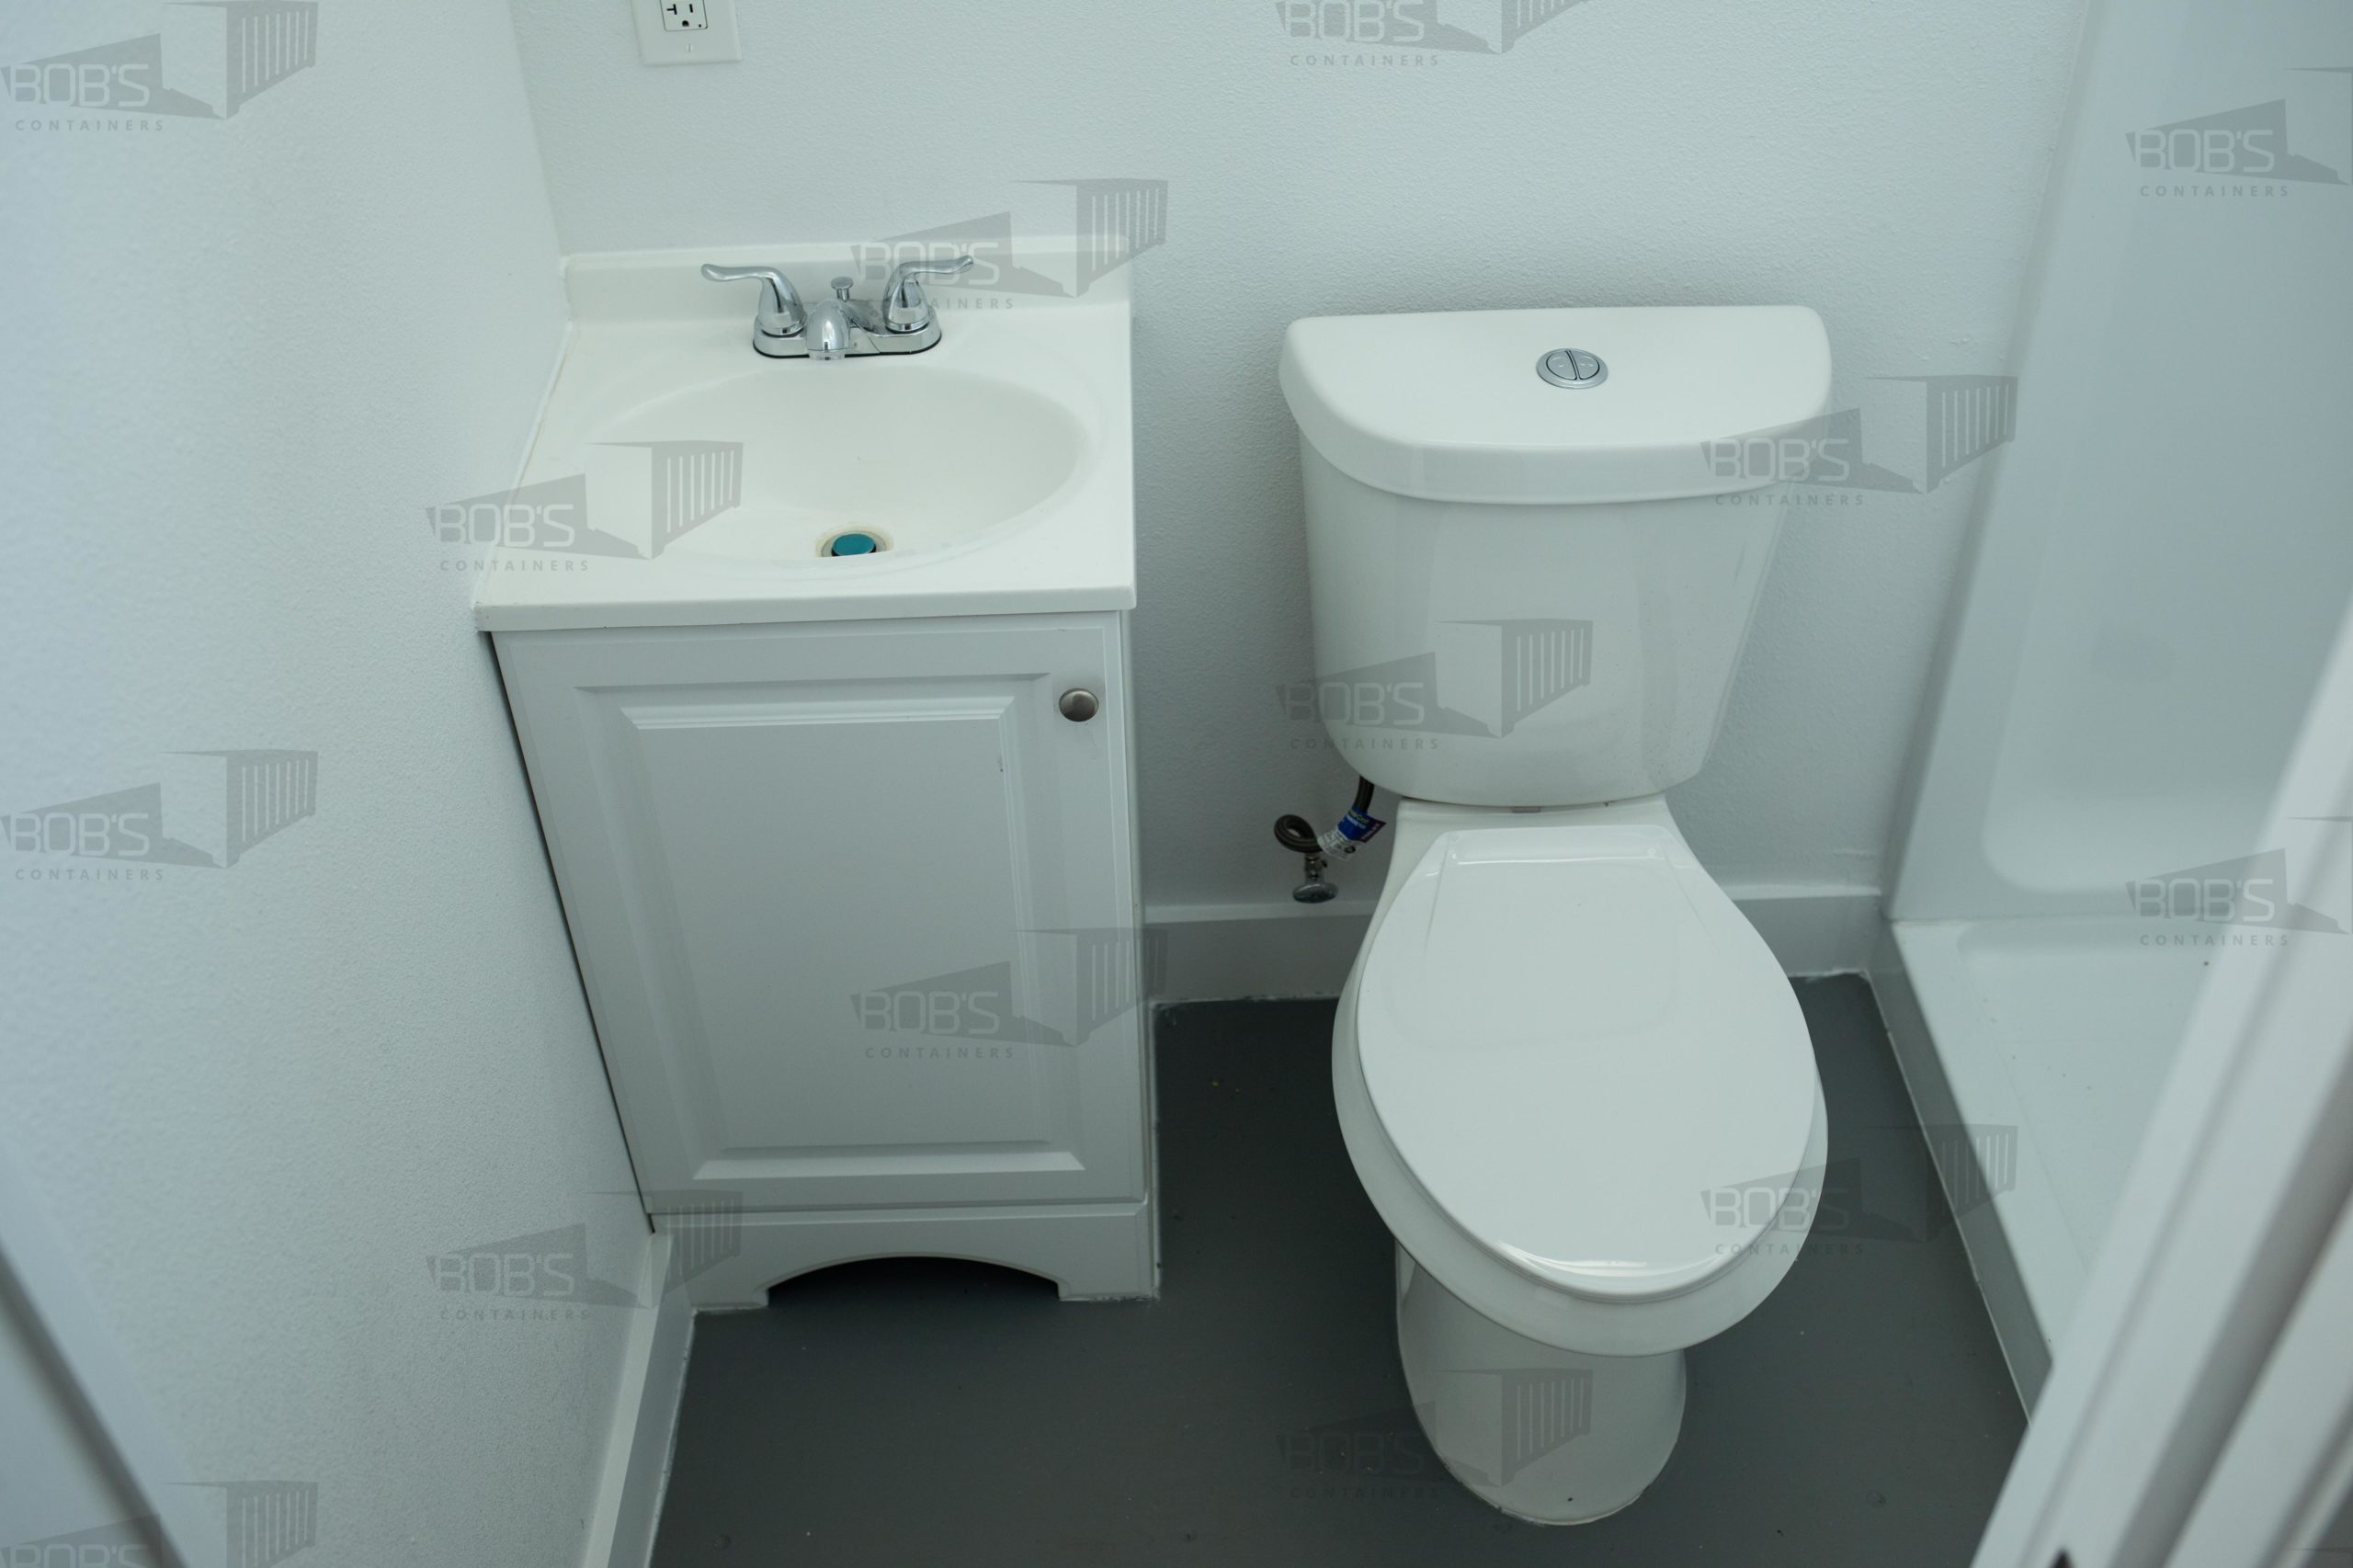
- BATHROOM
- LAUNDRY
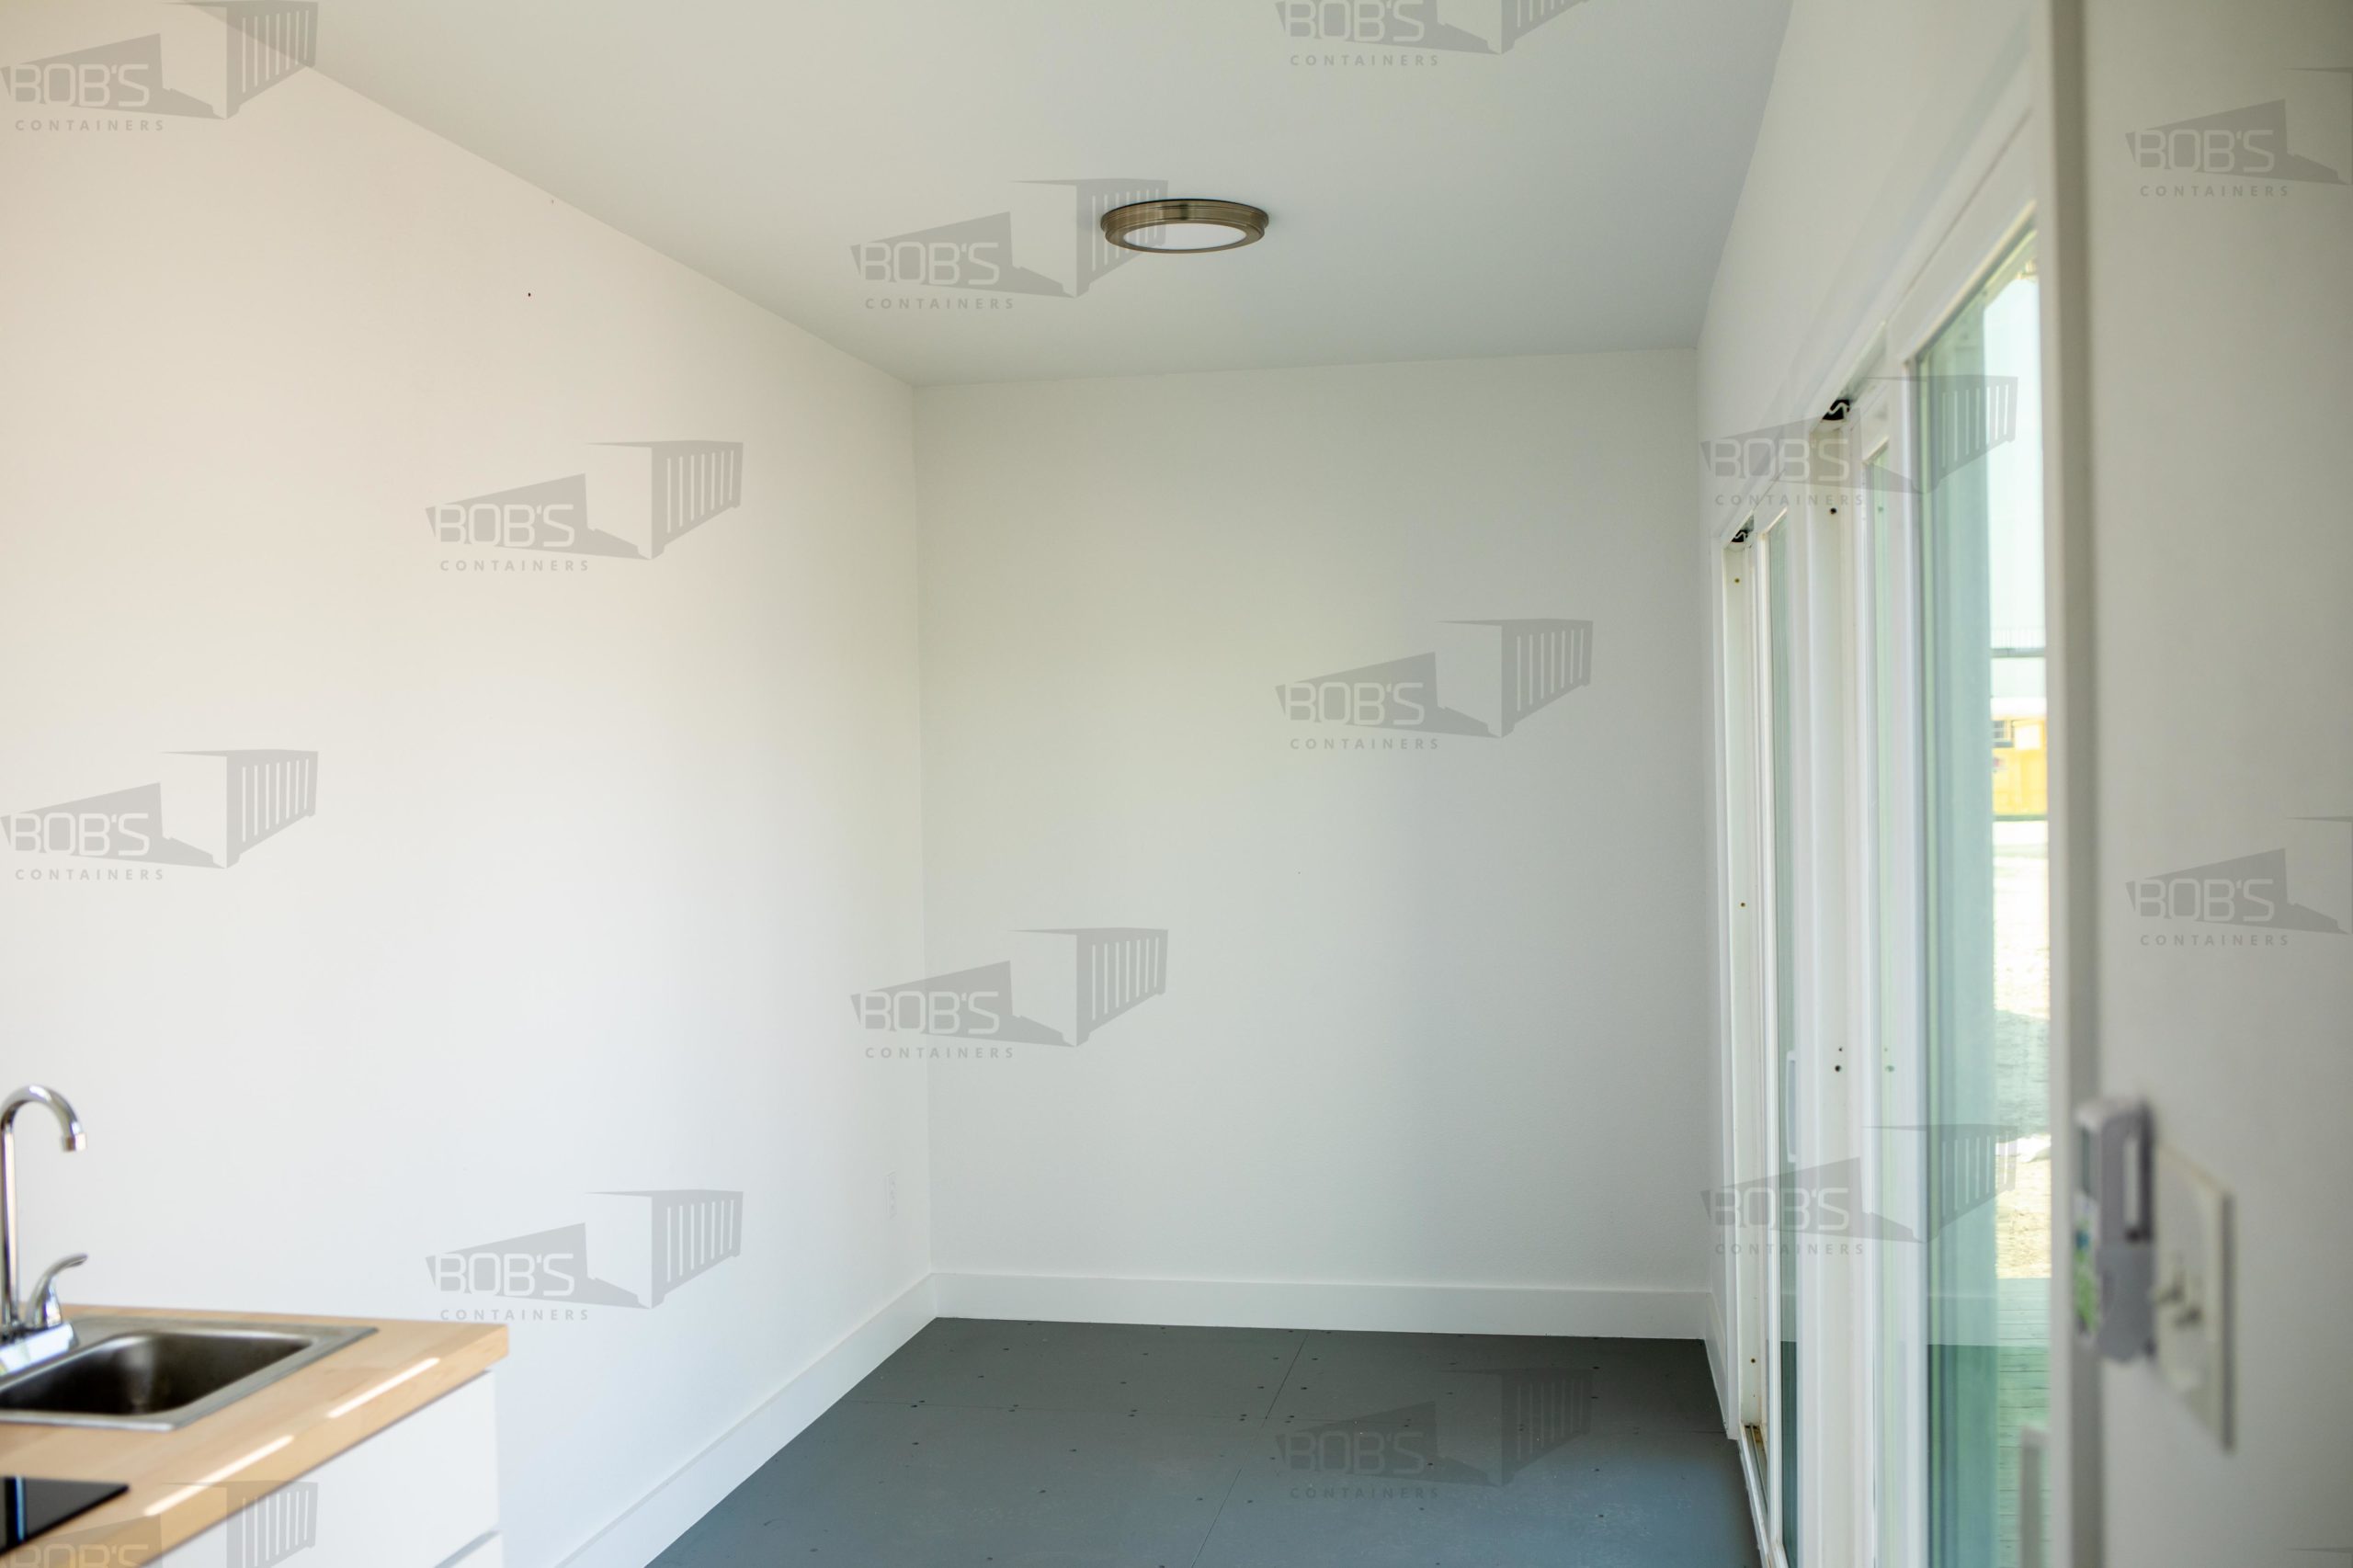
- LIVING AREA
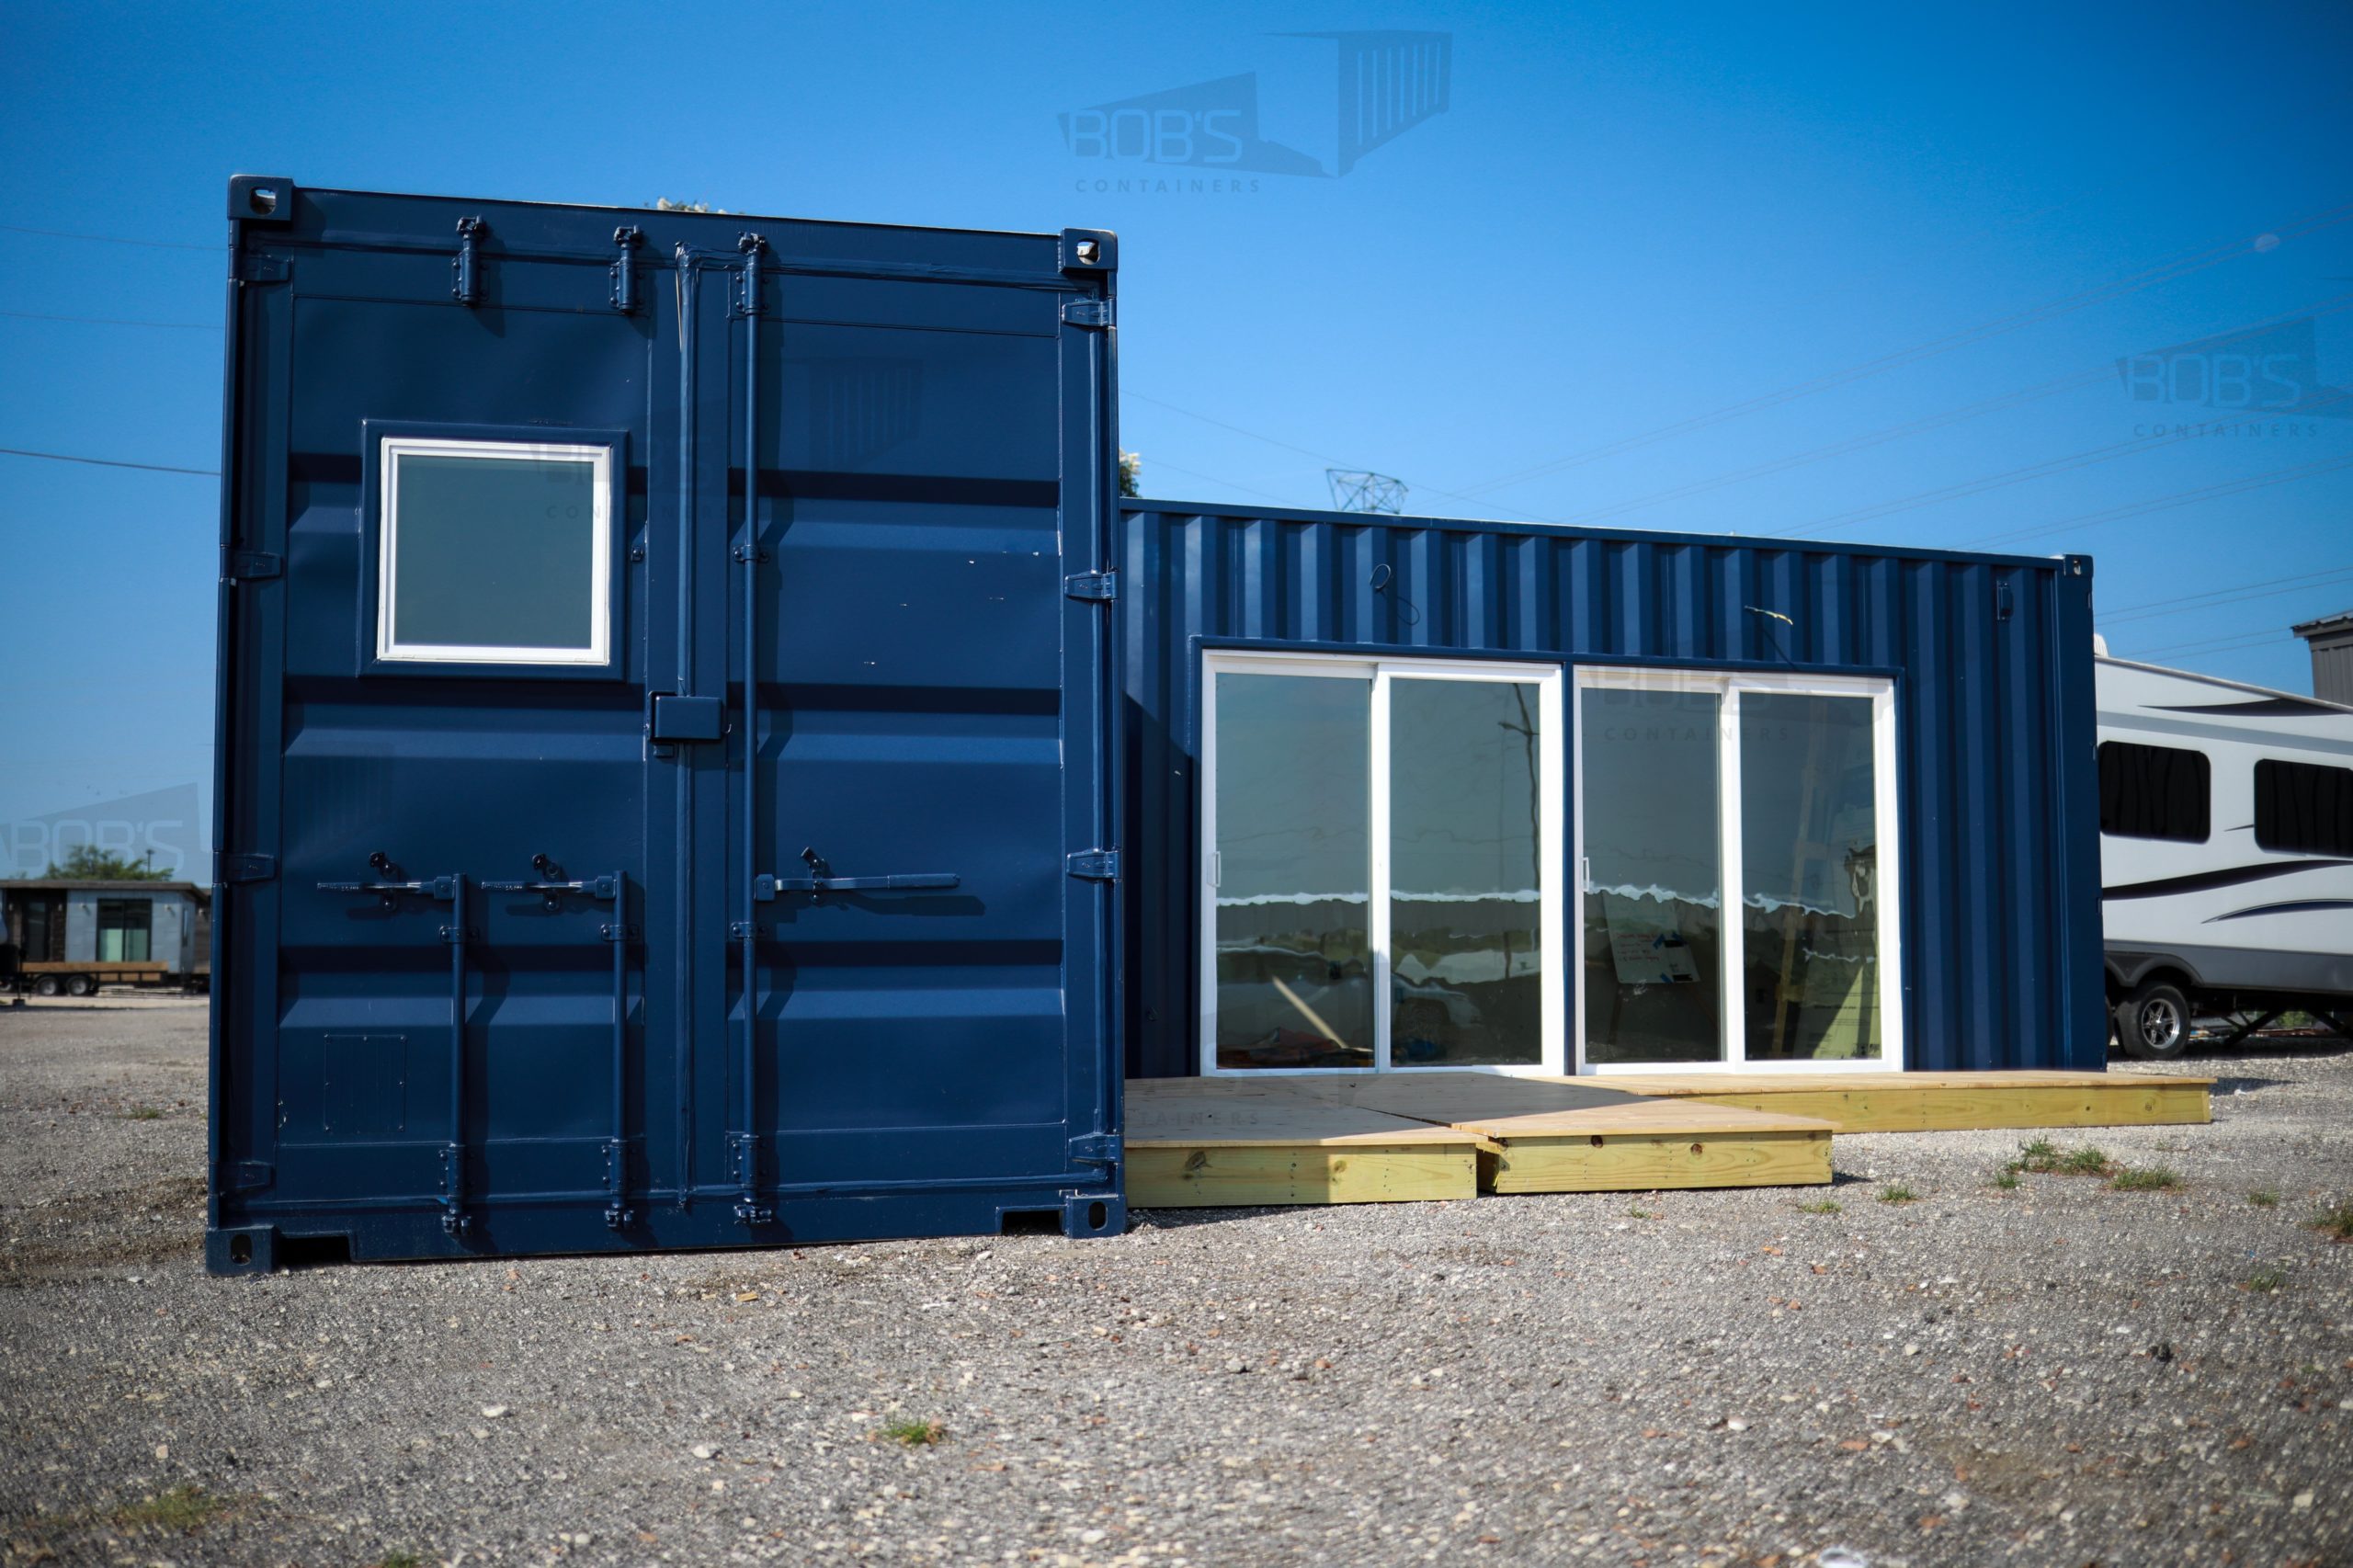
- EXTERIOR PAINT
LIVING/KITCHEN FRAMING
Wood interior framing installed on 20 ft x 8 ft x 9.5 ft
LIVING & KITCHEN INSULATION
R13 – Spray Foam Insulation
LIVING & KITCHEN ELECTRICAL
- Qty 1 – 110v outlet quadplex (kitchen)
- Qty 1 – 110v GFCI outlet duplex (Bathroom)
- Qty 4 – 110v outlet duplexes
- Qty 2 – Low-Profile LED interior lights
- Qty 1 – LED exterior lights
- Qty 1 – 125amp 12 slot panel breaker box (interior mount) w/ exterior cutoff
- Qty 6 – 110v outlets
- Qty 2 LED interior lights
- Qty 1 LED exterior lights
- 6 panel breaker box (interior mount) w/ exterior cutoff
- 1 ton mini-split (ductless HVAC) heat and cold
LIVING & KITCHEN WINDOWS & DOORS
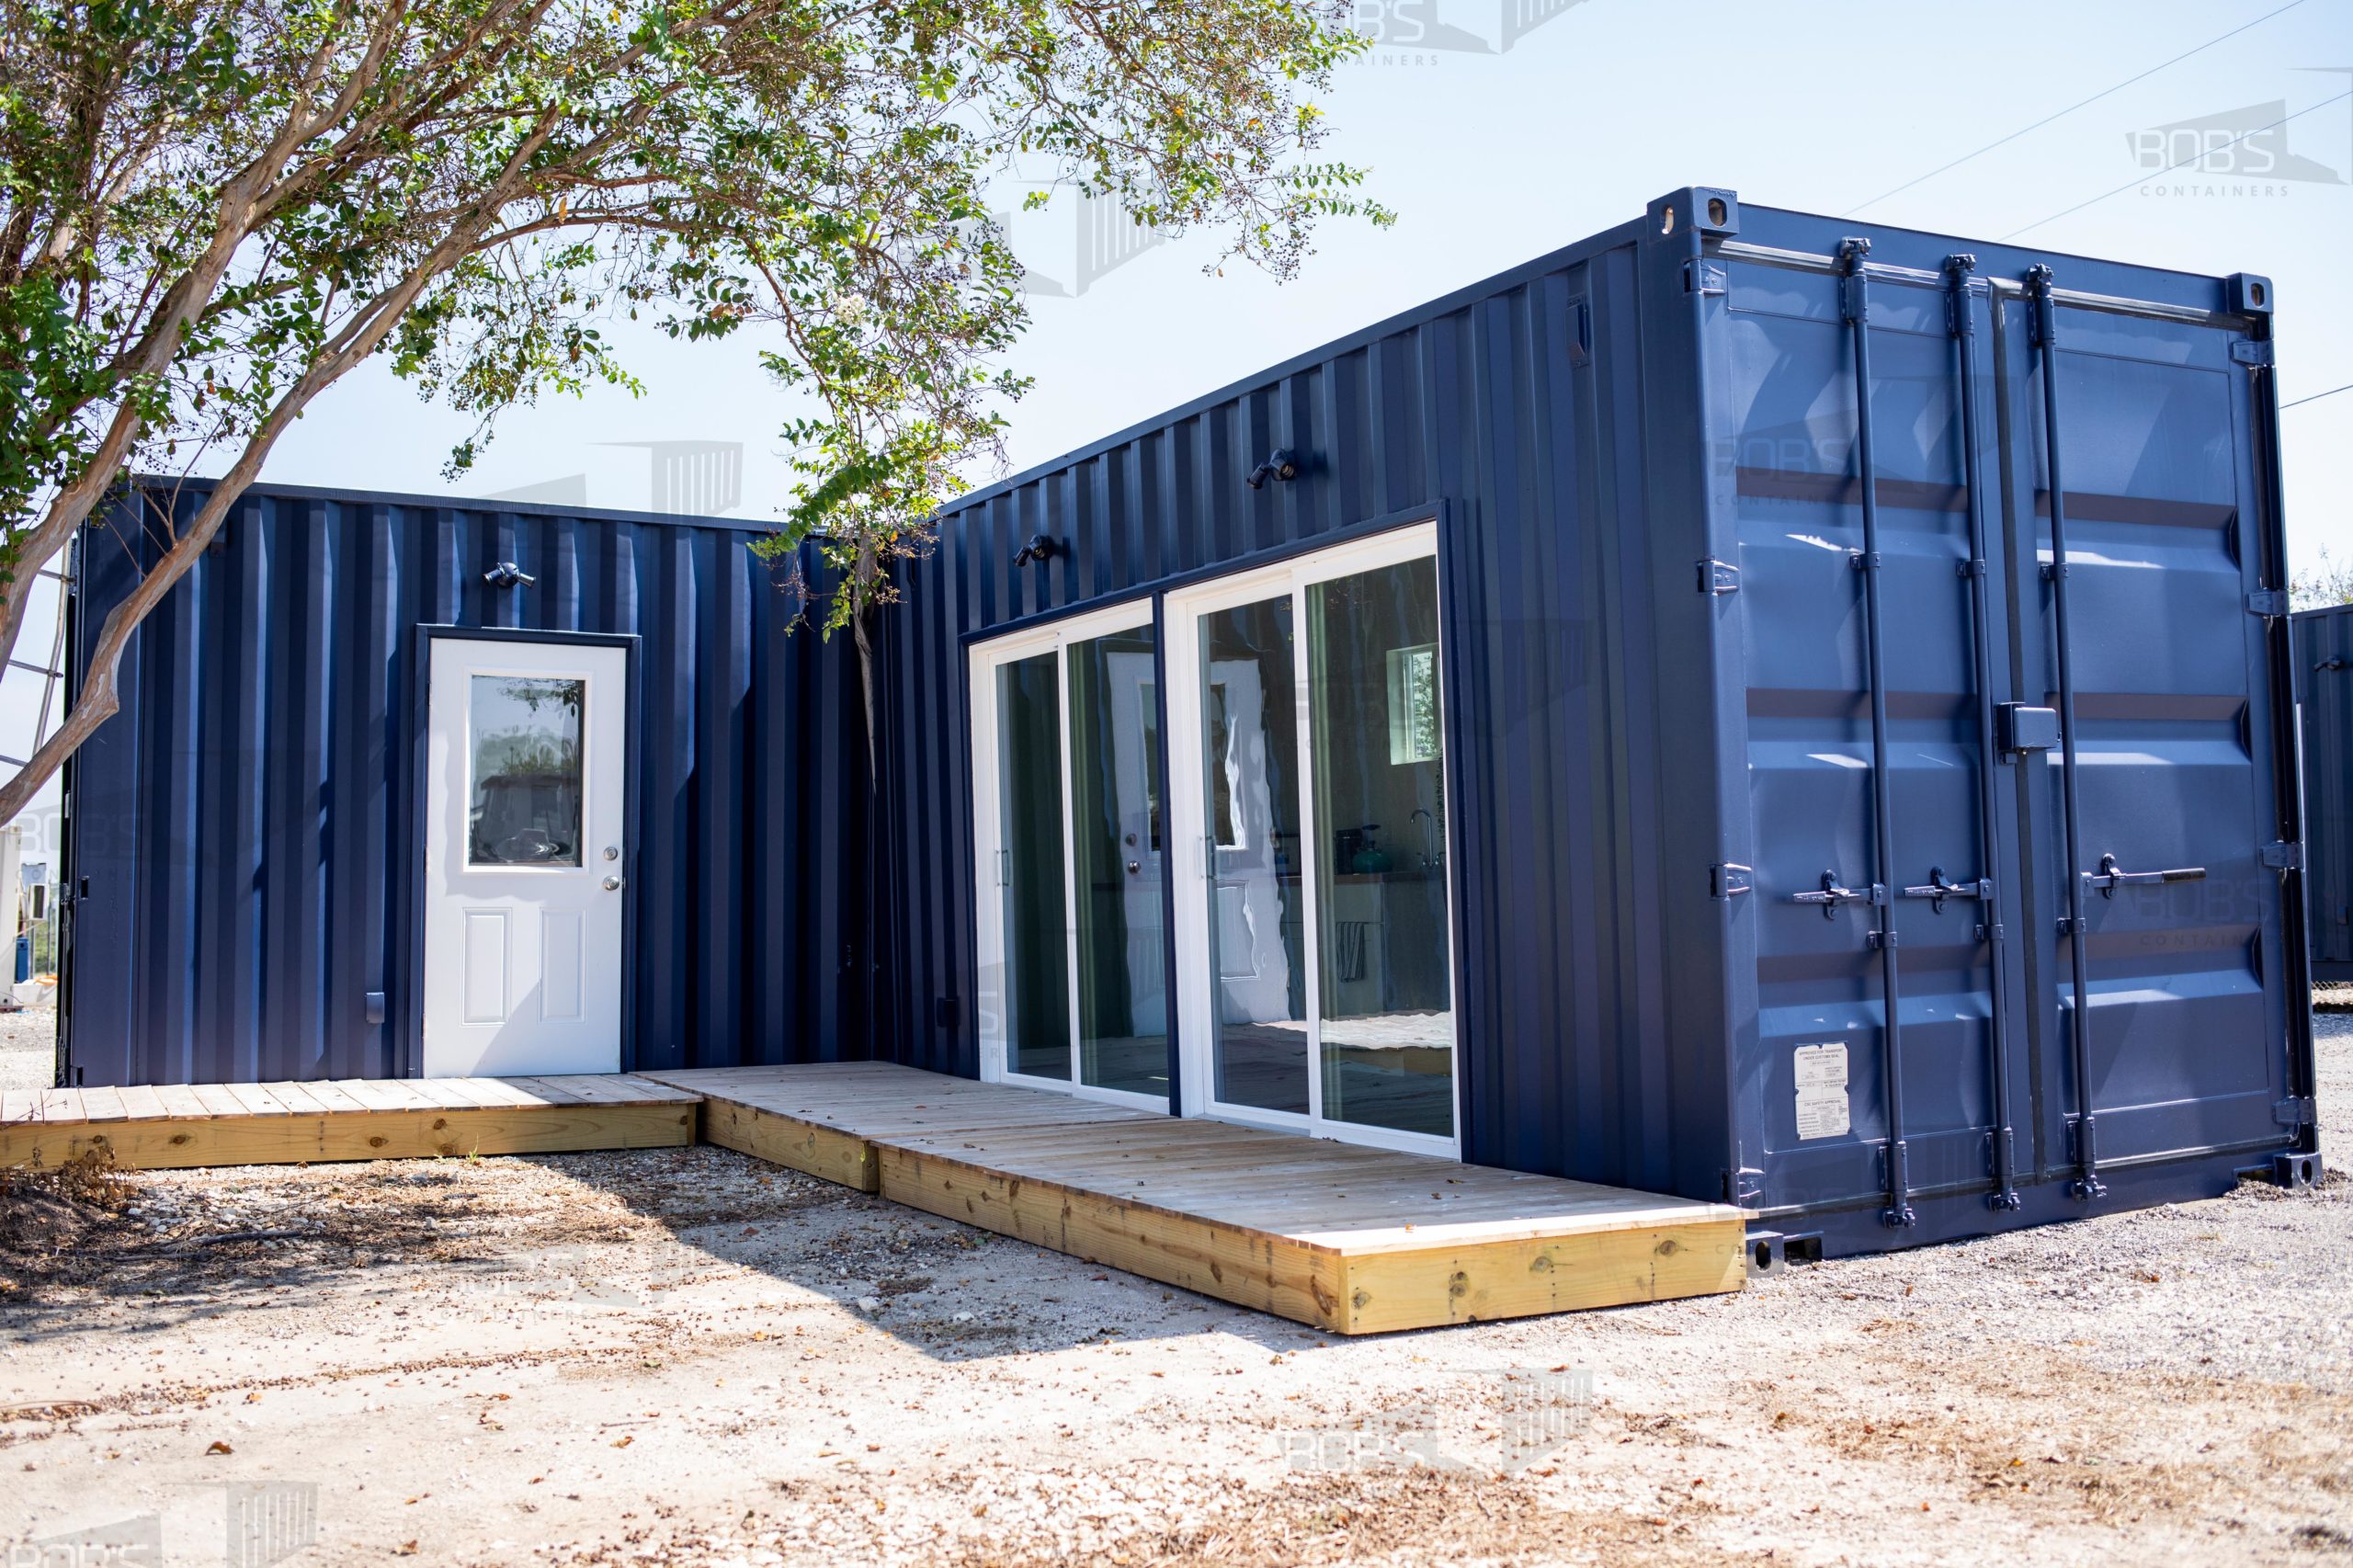
- Qty 2 – 72 in x 80 in Sliding Glass Patio Door
- Qty 1 – 2 ft x 2 ft Picture Window
- Qty 1 – 3 ft x 3 ft Picture Window
LIVING & KITCHEN INTERIOR FINISH
Drywall – White
LIVING & KITCHEN FLOORING
Wood Vinyl Options: Seasoned Wood, Heirloom Pine, Ashland Valley
LIVING & KITCHEN HVAC
1-ton ductless mini-split air conditioner and heat (12,000 BTU)
KITCHEN APPLIANCES & CABINETS
- Qty 1 – 110v two burner electric stovetop
- Qty 1 – 36″ base cabinet with wood countertops
- Single Bay Kitchen Sink and Faucet
- 72 in L-shaped Cabinet
BEDROOM & BATH FRAMING
Wood Interior Framing Installed on a 20 ft x 8 ft x 9.5 ft
BEDROOM & BATH INSULATION
R13 – Spray Foam Insulation
BEDROOM & BATH INTERIOR FINISH
Drywall – White
BEDROOM & BATH FLOORING
Wood Vinyl Options: Seasoned Wood, Heirloom Pine, Ashland Valley
BEDROOM & BATH WINDOWS & DOORS
- Qty 1 – 36 in glass door (bedroom)
- Qty 2 – 3 ft x 3 ft Windows (bedroom)
- Qty 1 – 2 ft x 2 ft Window (bathroom)
- Qty 1 – 24 in pocket door entrance (bathroom)
- Qty 1 – 2 ft x 2 ft window (bathroom)
BATHROOM
5 ft (L) x 5 ft (W) x 8 ft (H)
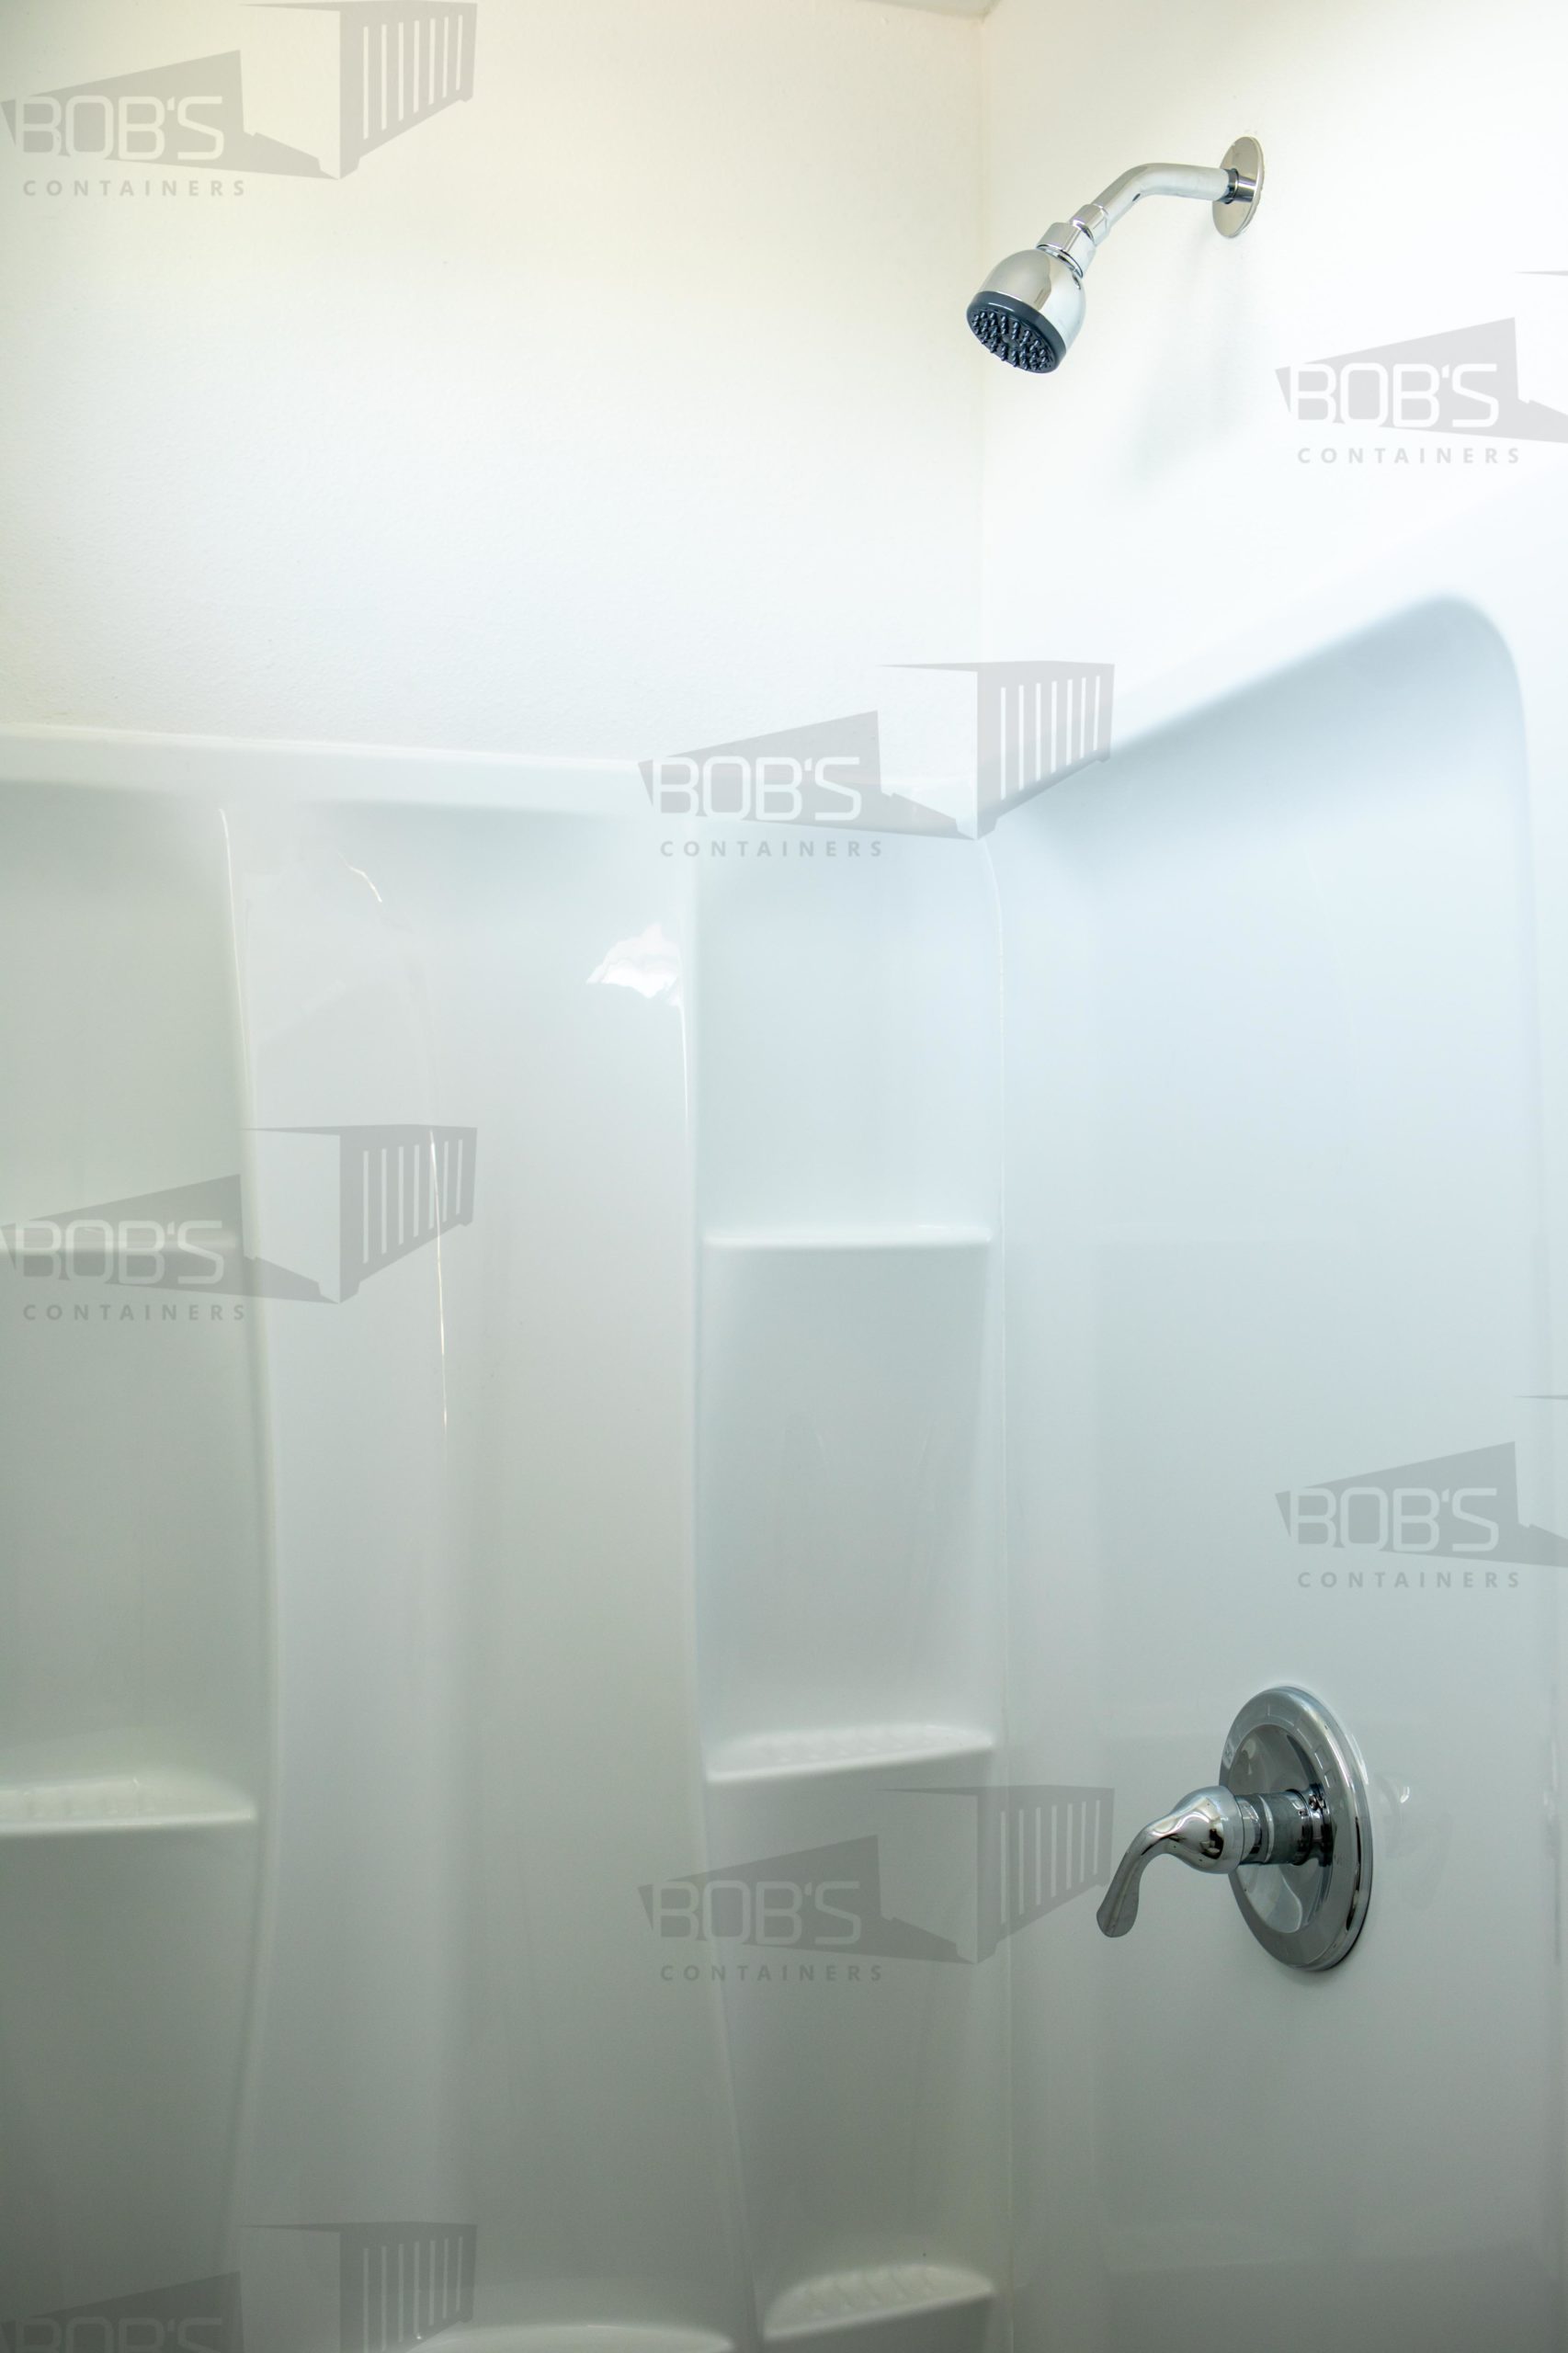
- Qty 1 – 3 ft x 3 ft Shower Stall
- Qty 1 – 18 in Vanity Sink w/ Facuet
- Qty 1 – American Standard Toilet
- Qty 1 – 110v Outlet Duplex
- Qty 1 – Vent/Light
LAUNDRY
Connections for washer dryer including:
- 220V Outlet
- Washer Outlet Box
- 2″ PVC Connection to Main Water Outlet
LIVING AREA
- Qty 2 – Low Profile LED light
- Qty 4 – 110v Outlet Duplex
- Qty 1 – LED Exterior Lights
EXTERIOR PAINT
- Custom color, choose your color
- Direct to Metal Paint